Chapter 01
Site prep, footings, and slab.
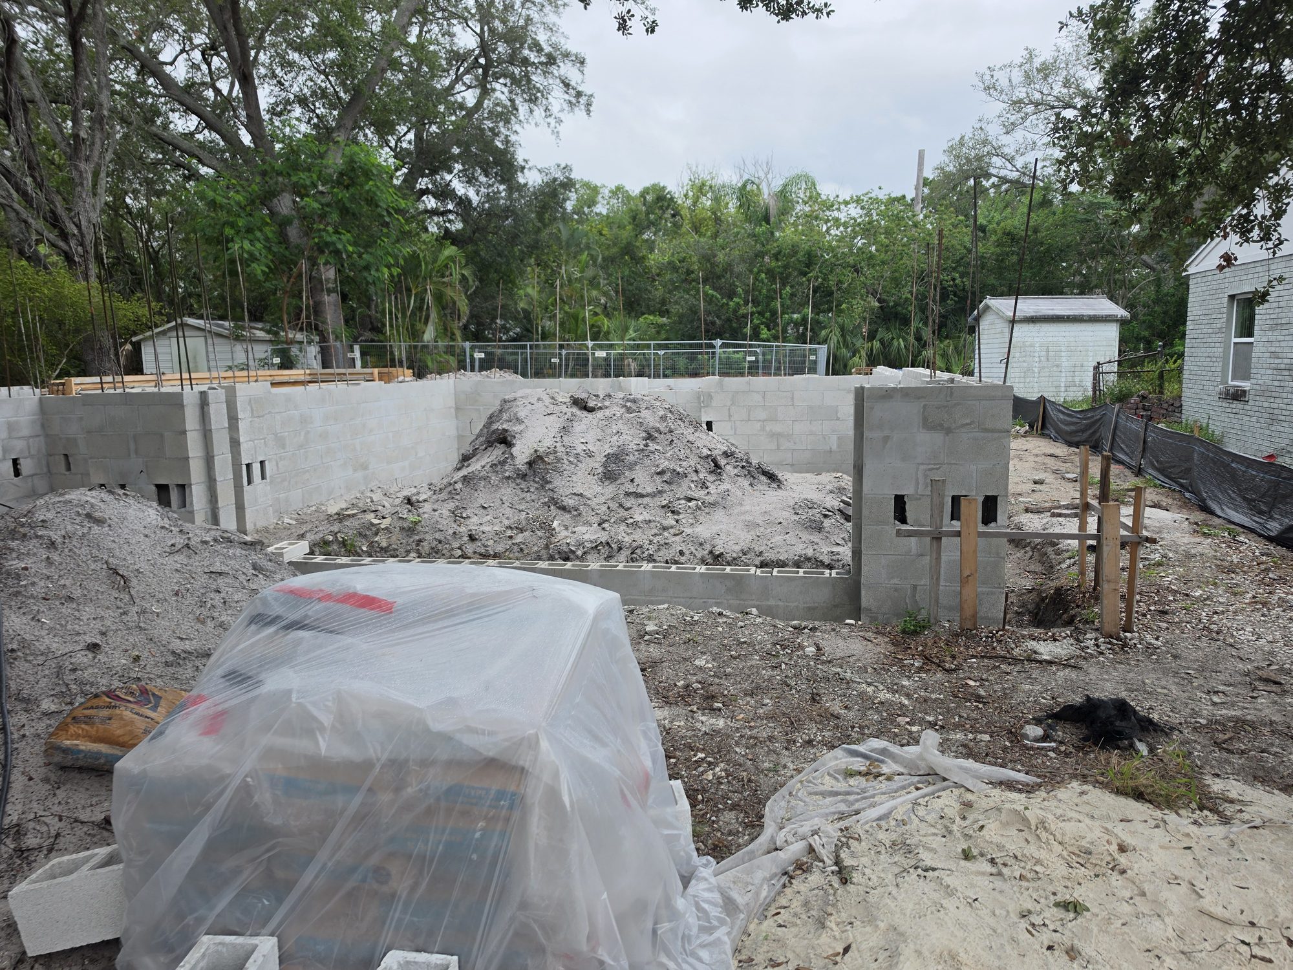
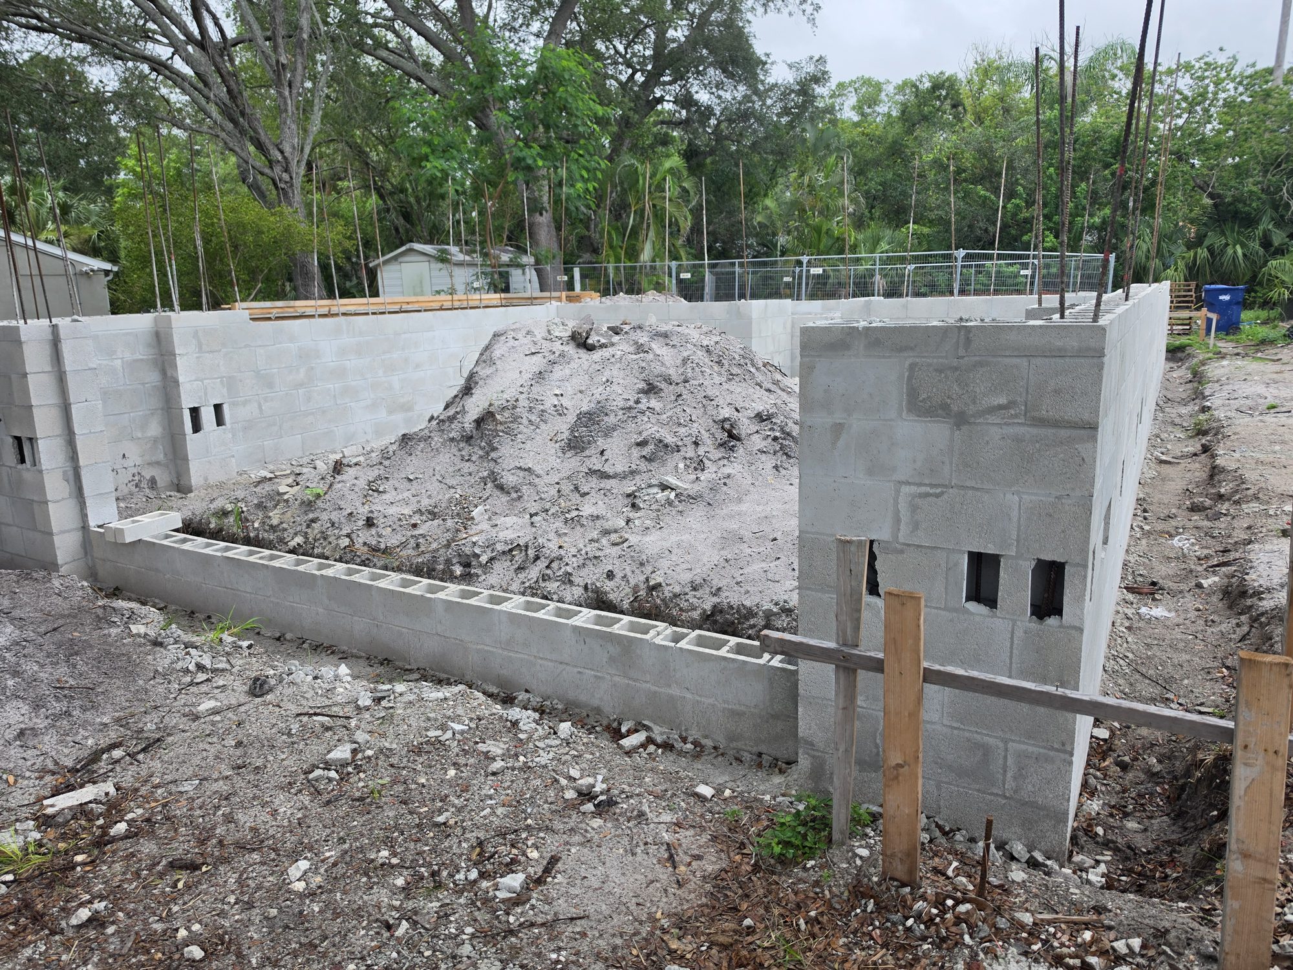
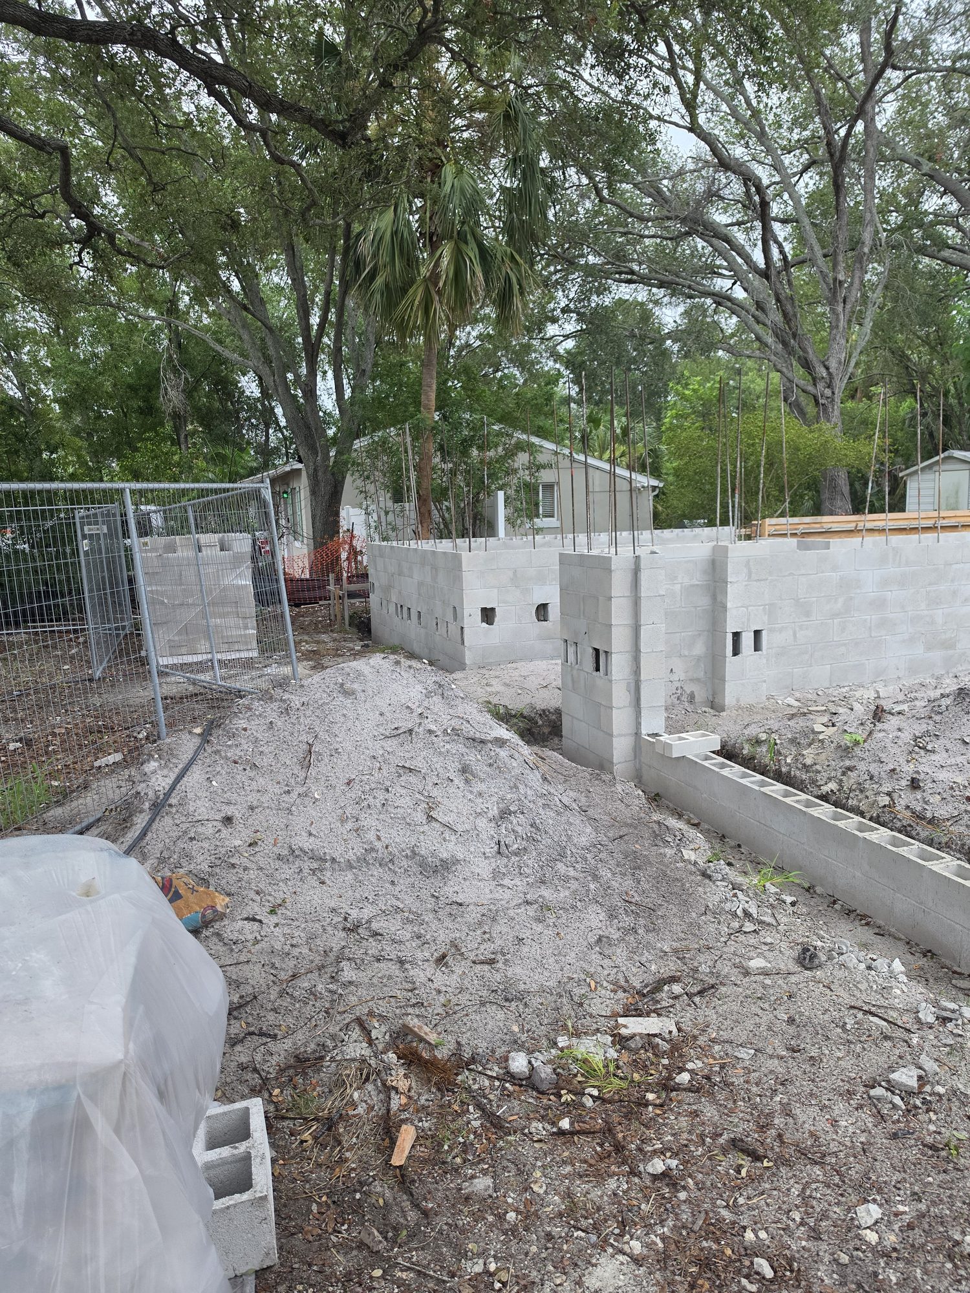
Existing site cleared, staked, and graded to plan. Trenches for perimeter footings dug and inspected. Rebar cage tied and floor slab poured to Florida Building Code minimum for the wind zone.
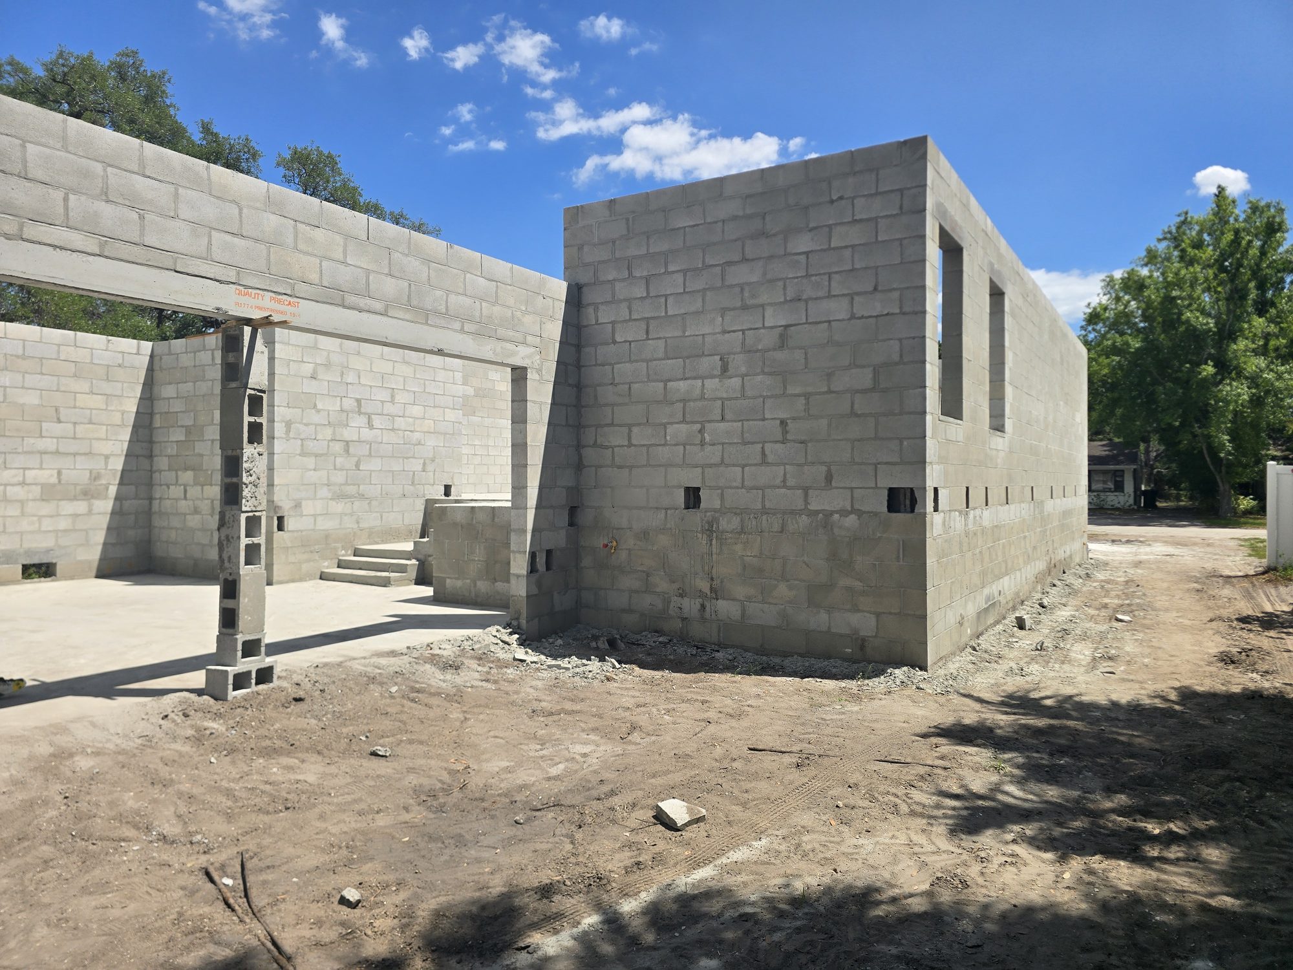
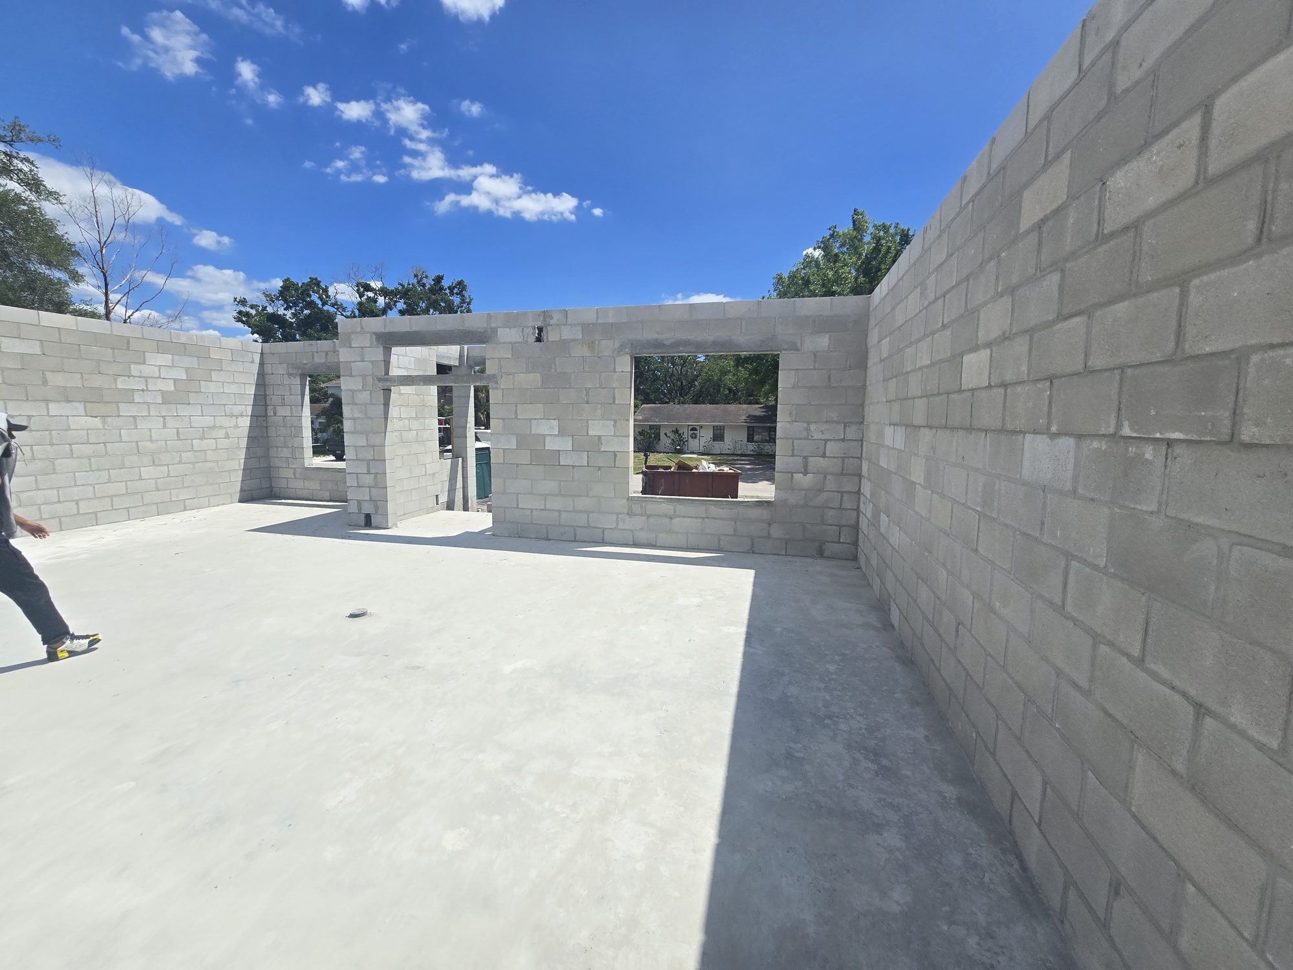
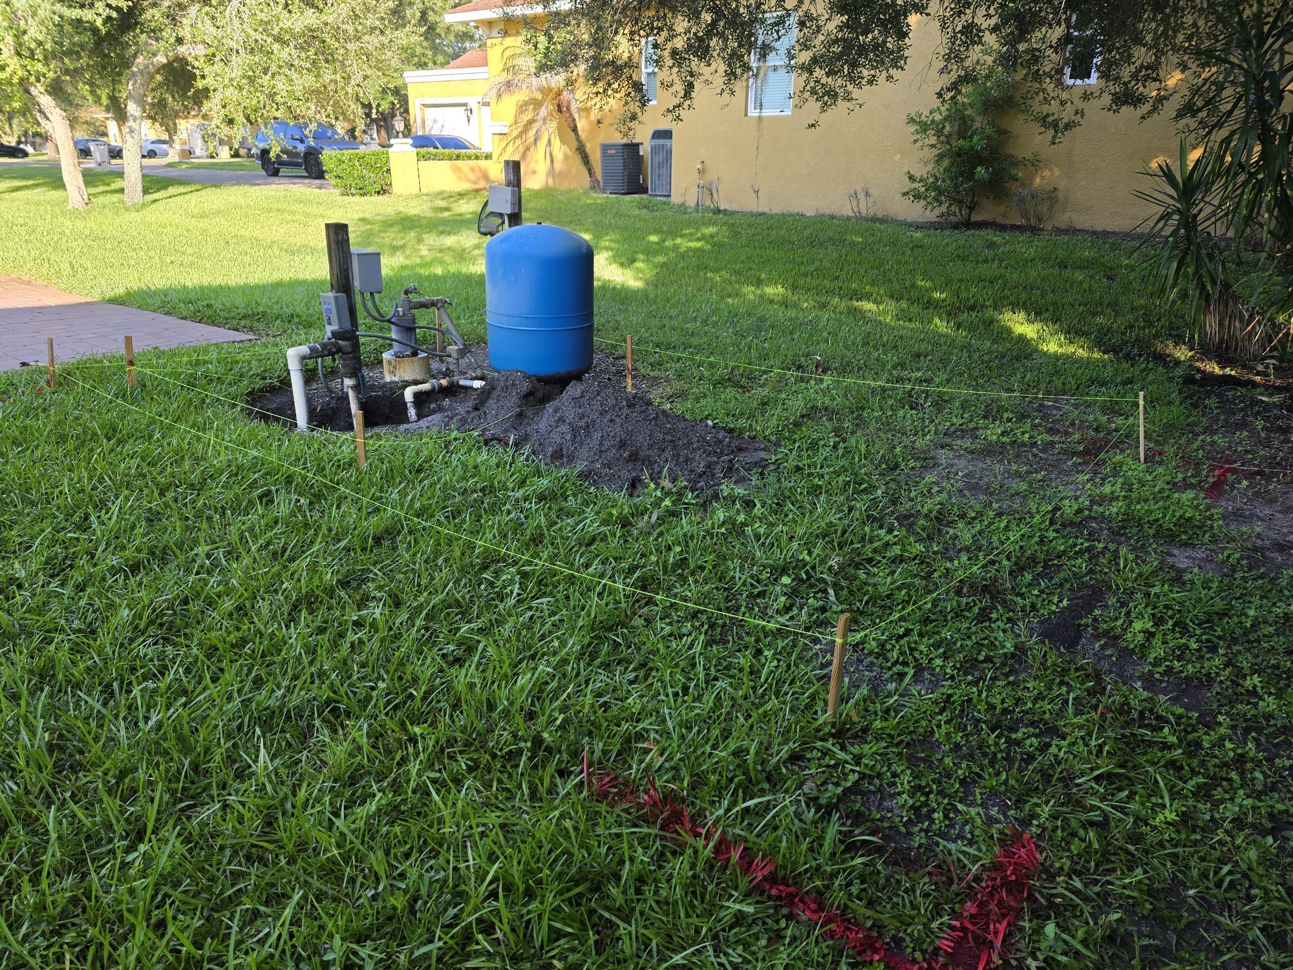
A ground-up custom home build captured through the structural phase — site prep, footings, concrete-block (CBS) wall construction, and ZIP-system framing. Documentation continues through completion.
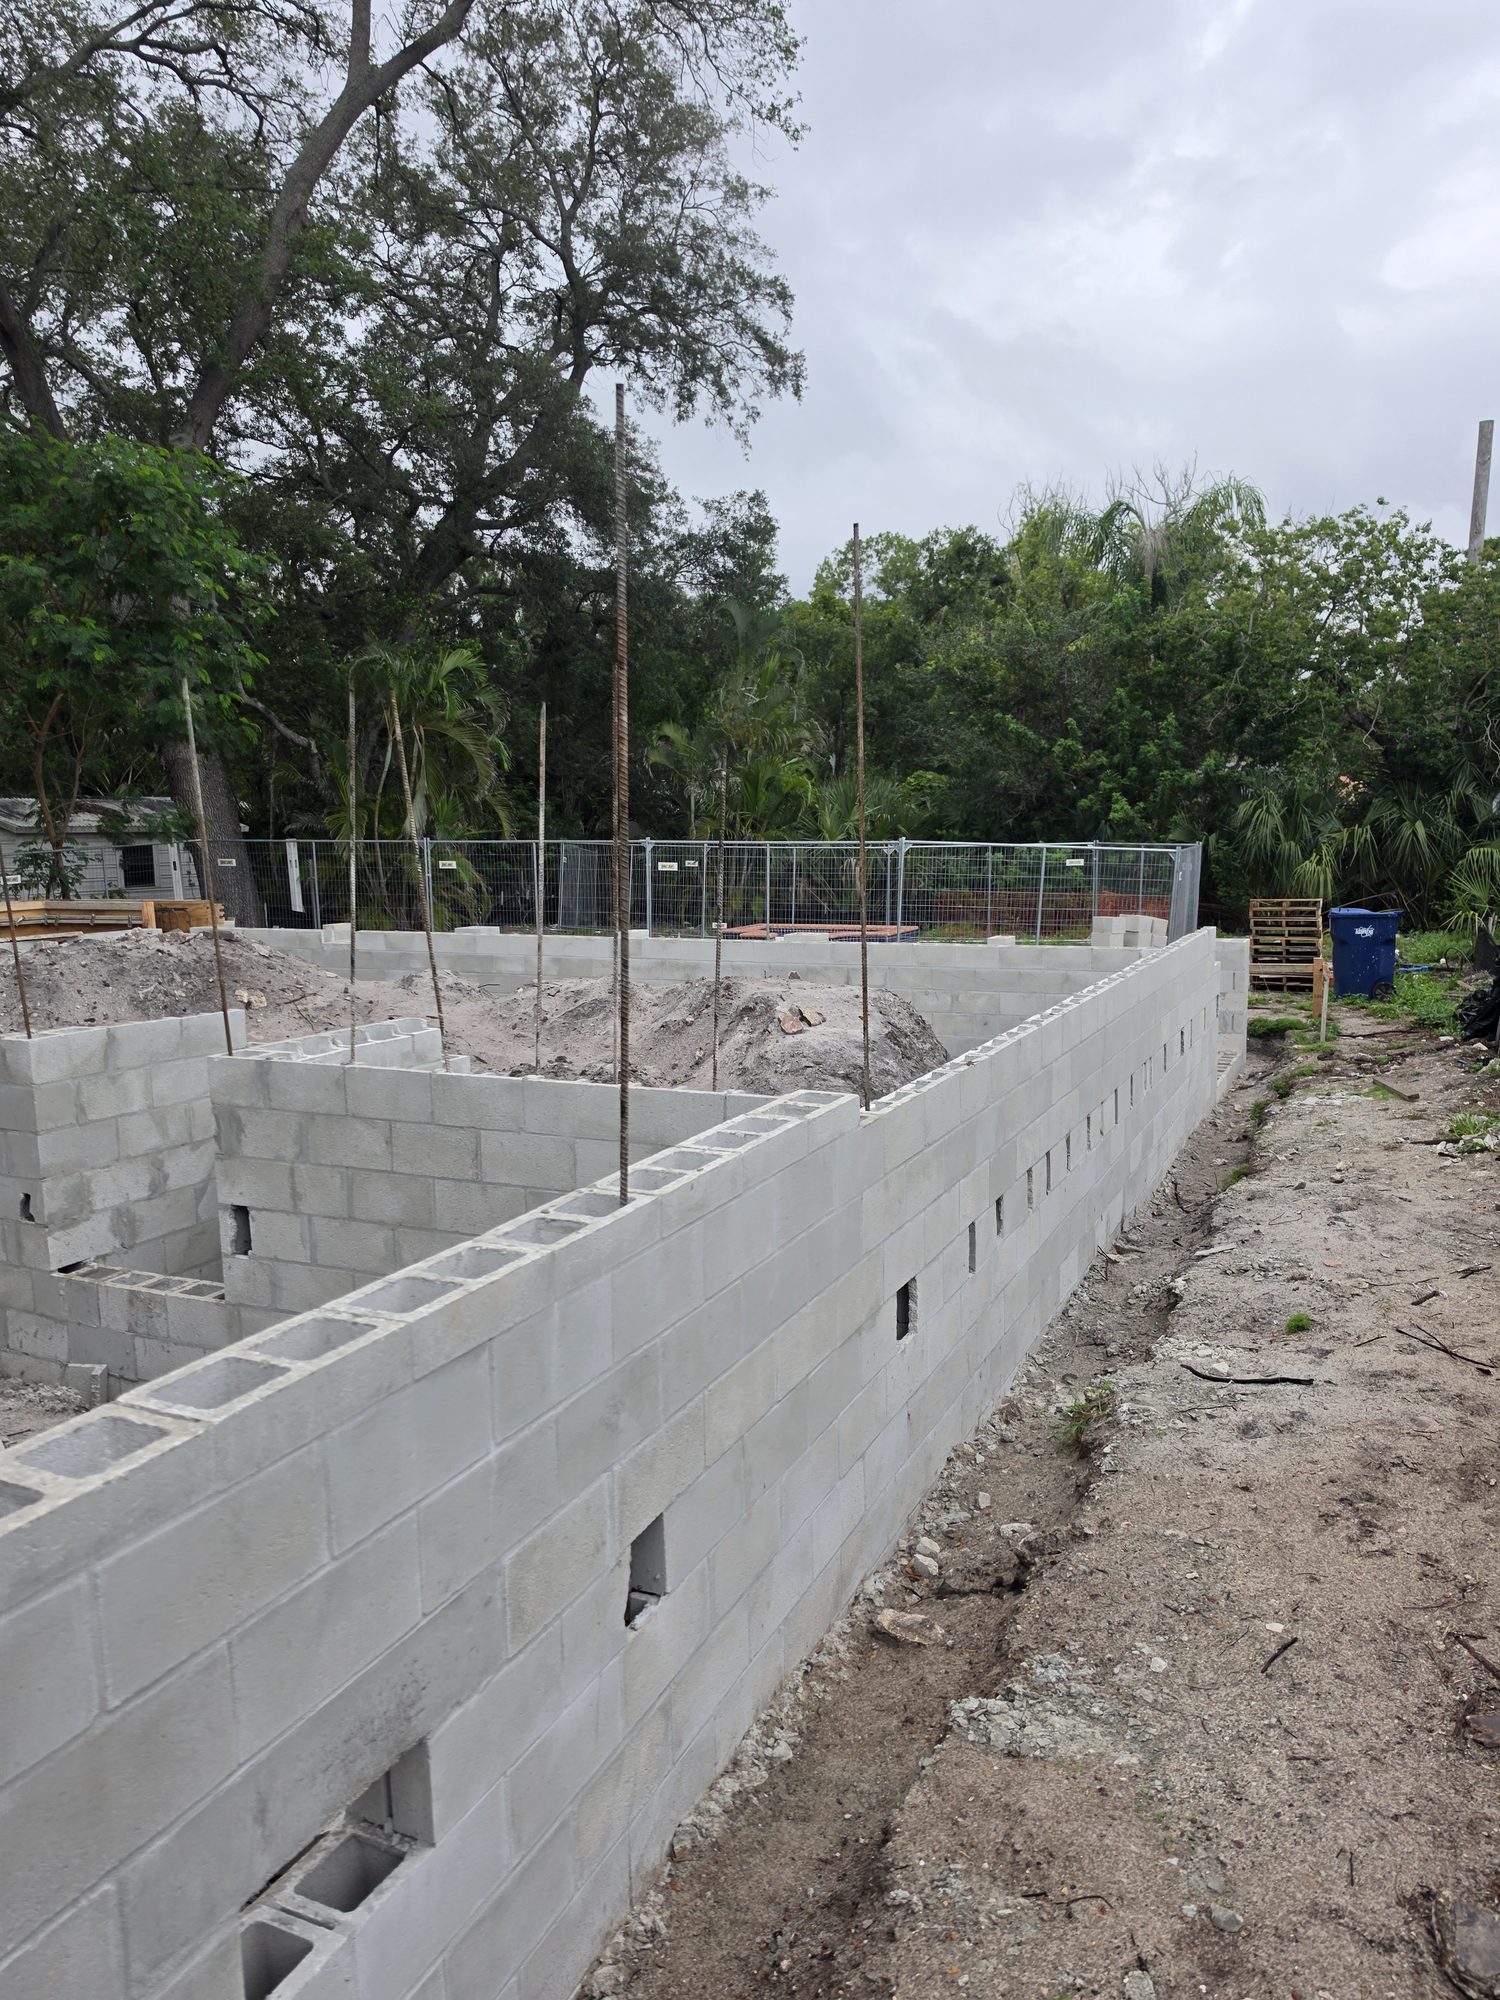
A new single-family custom home going up on a Tampa lot, engineered to Florida Building Code for the local wind-borne debris region. The structural system is concrete block (CBS) walls with poured-concrete tie beams and hurricane straps at every intersection — Florida's proven answer to hurricane loading and pest-resistance in one system.
The exterior wall assembly transitions to ZIP-system wood framing at the second story, with pre-primed sheathing and taped seams for a continuous air and water barrier. Structural inspections passed at footing, block, and framing stages.
This case study is in progress. As we hit each construction milestone — dry-in, MEP rough-in, finish selections, and final walkthrough — we'll add the phase to this page.
Existing site cleared, staked, and graded to plan. Trenches for perimeter footings dug and inspected. Rebar cage tied and floor slab poured to Florida Building Code minimum for the wind zone.
Concrete blocks laid course by course with rebar and grout in cells at every corner and window opening. Poured tie beam at the top of the wall locks the assembly to the roof structure.
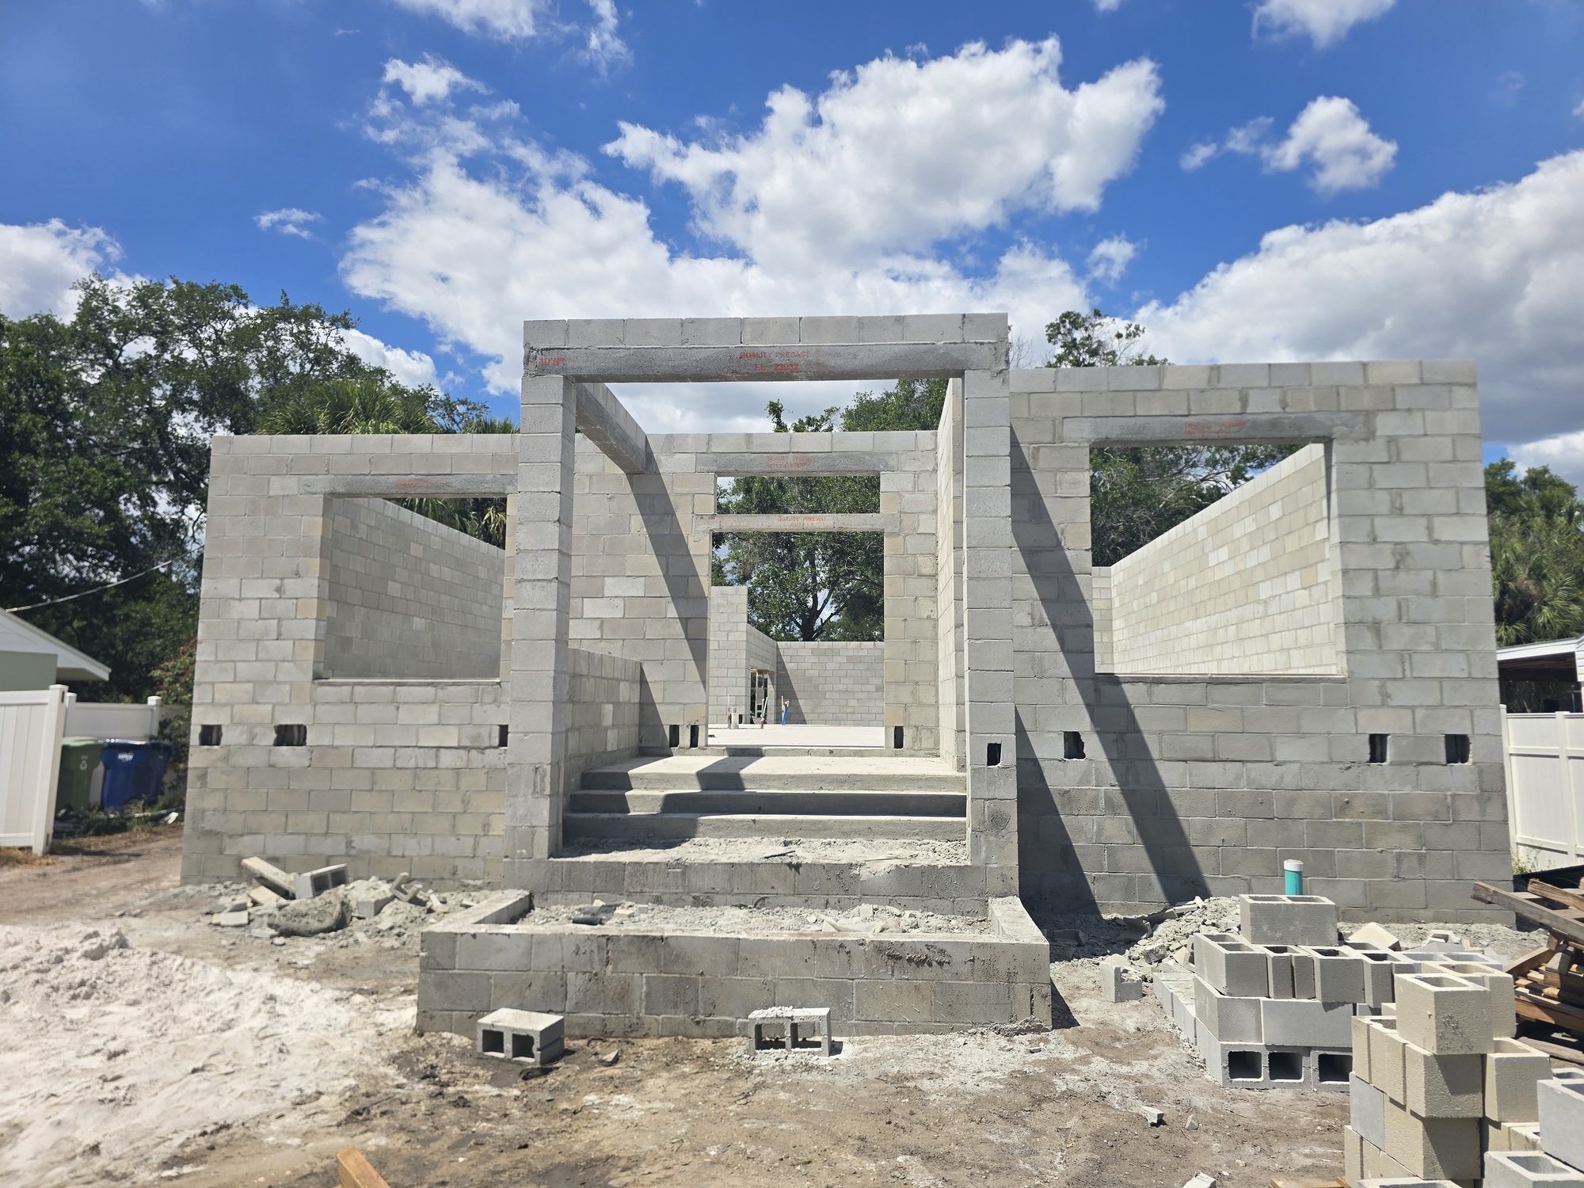
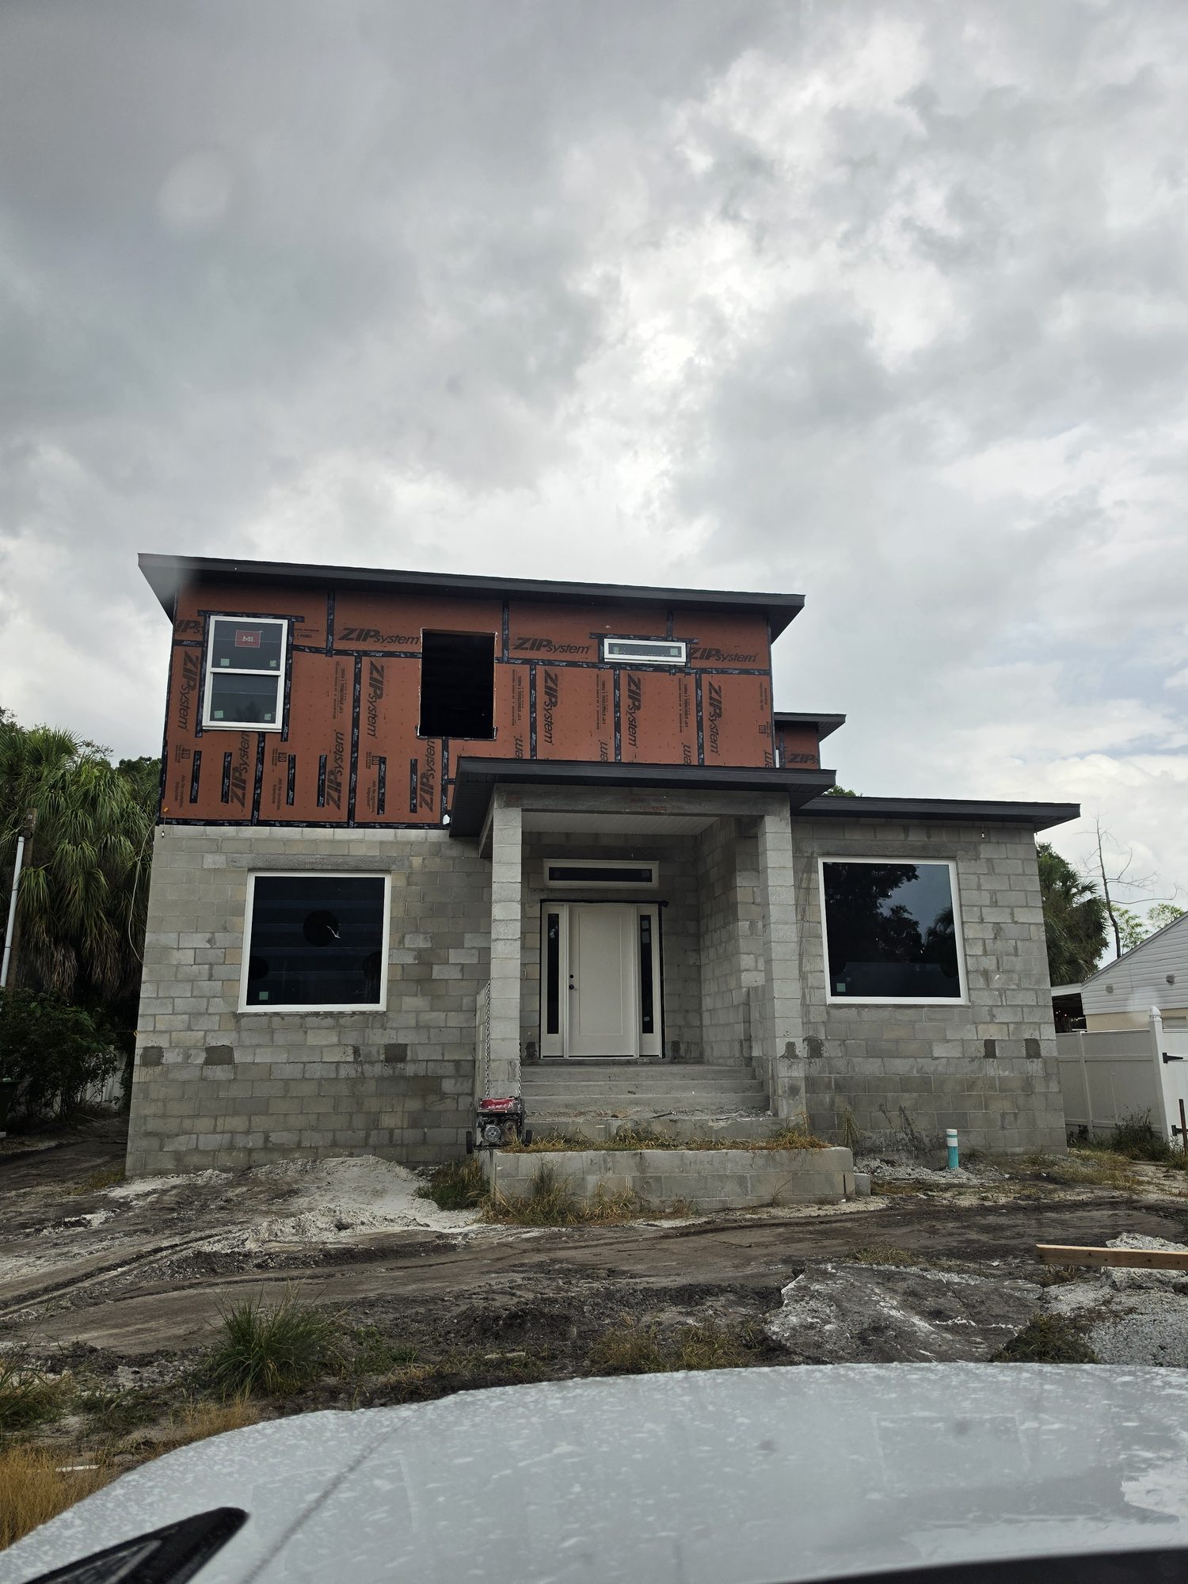
Wood-frame second story built on top of the CBS first-floor tie beam, sheathed with ZIP-system panels that combine structural sheathing with a built-in weather-resistive barrier. Seams taped for a continuous air and water barrier.
Next milestones on the roadmap: dry-in inspection, mechanical / electrical / plumbing rough-in, insulation and drywall, interior finish, exterior finish, and the certificate of occupancy walkthrough. We publish photos as each phase closes.
Every custom home starts with a lot walk and a conversation about how you want to live in the space. Tell us about yours.
Request a Consultation →