A two-story Mediterranean stucco home reimagined room by room — new gloss-white kitchen with a waterfall marble island, a blue onyx accent master bedroom, gray marble baths, screened pool with fire pit, and refreshed Mediterranean exterior.
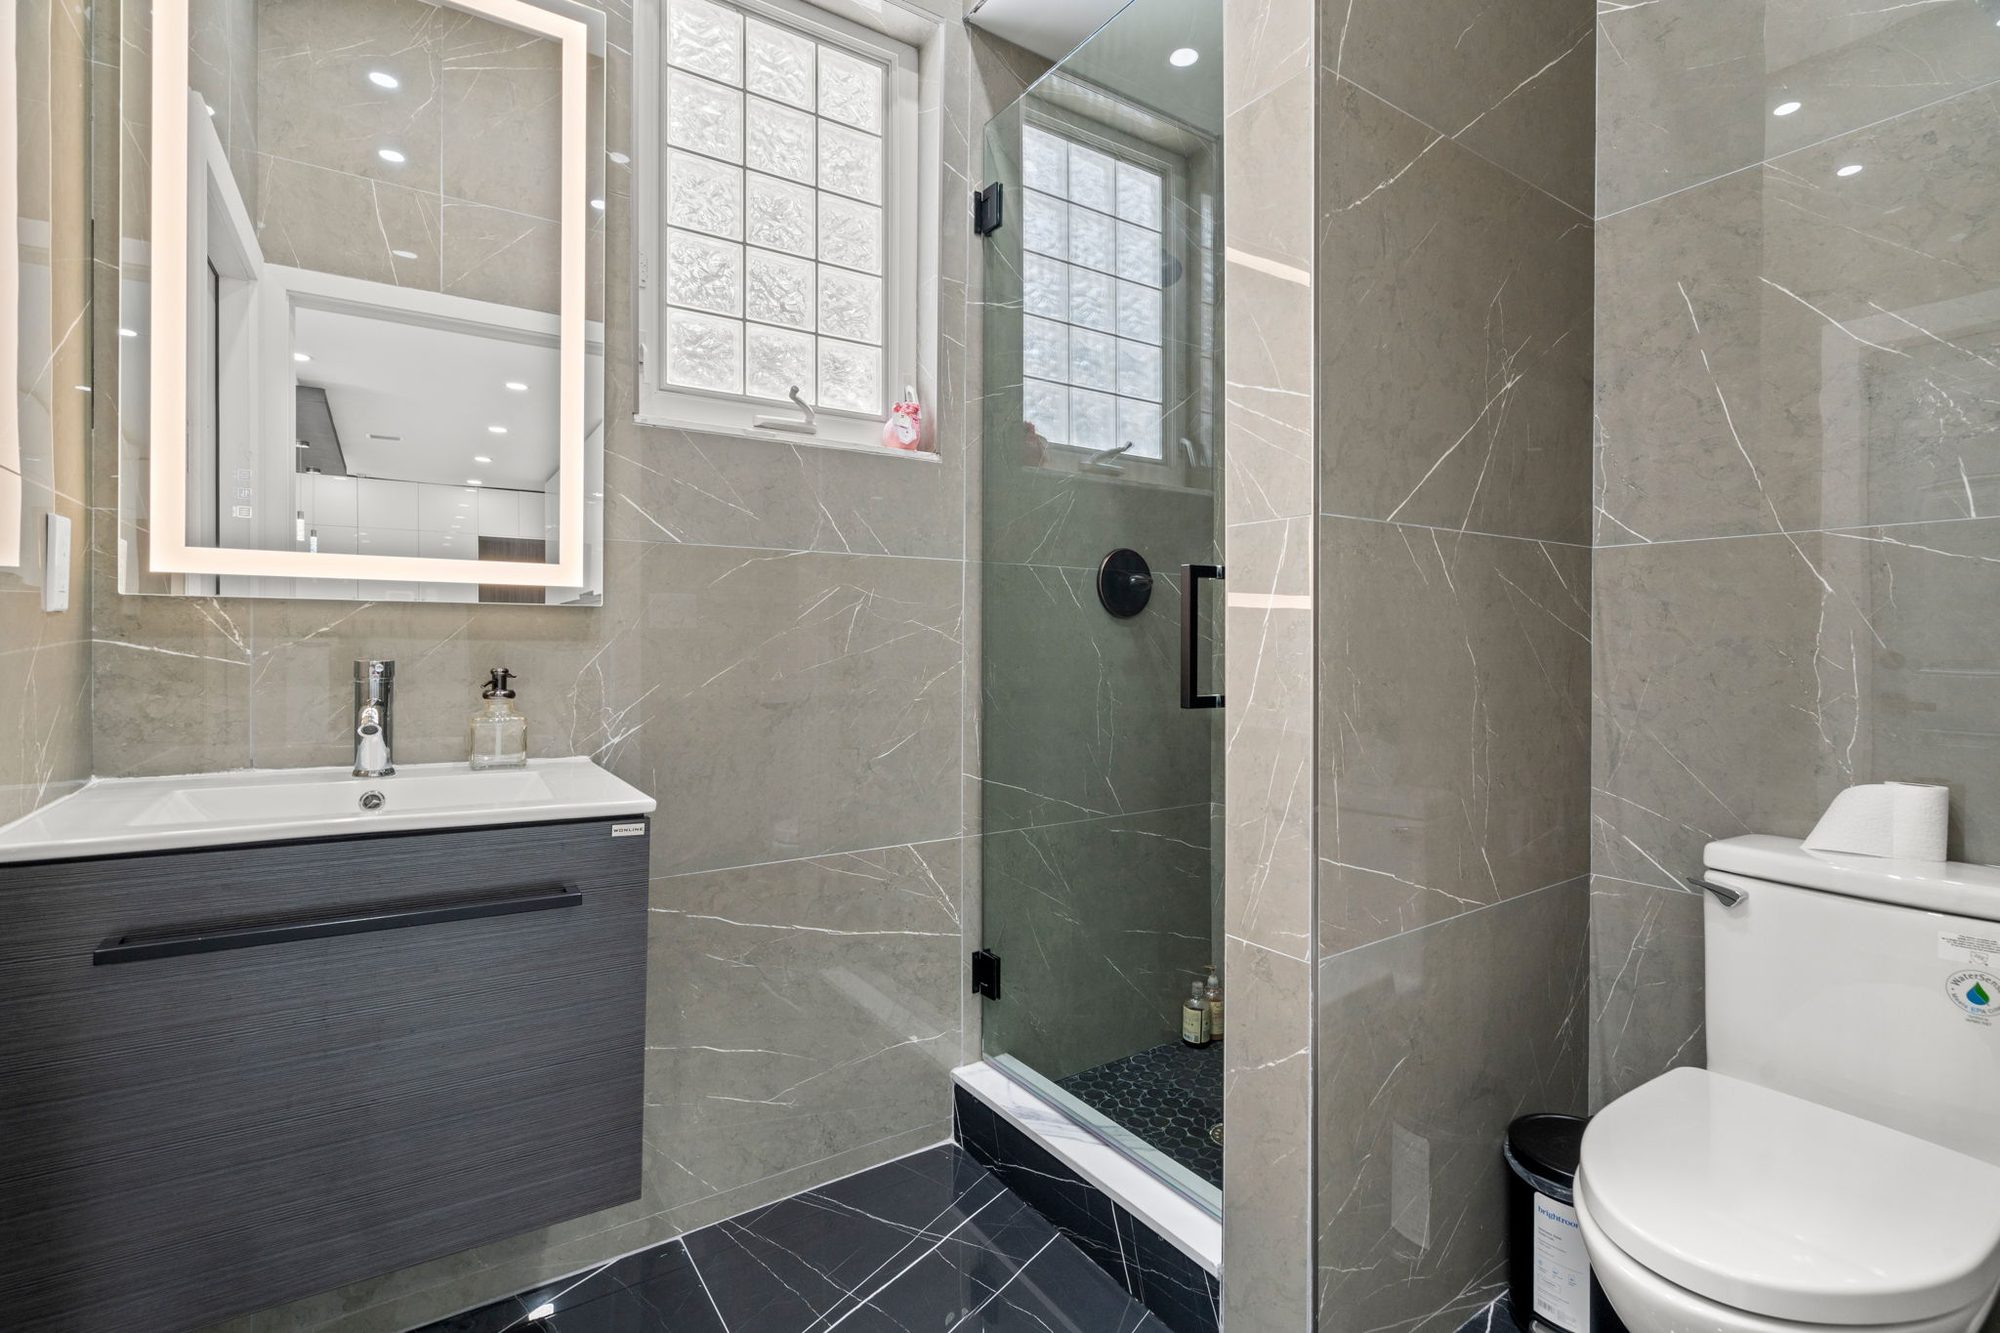
The homeowners wanted a full modern refresh without giving up the Mediterranean character of the exterior — the barrel-tile roof, arched entry, and stucco walls stayed. Everything inside was reworked: kitchen layout expanded, master bedroom rebuilt around a blue onyx accent wall, primary and guest baths redone with matte black hardware and marble tile, and the screened lanai turned into a pool-side lounge with a fire pit.
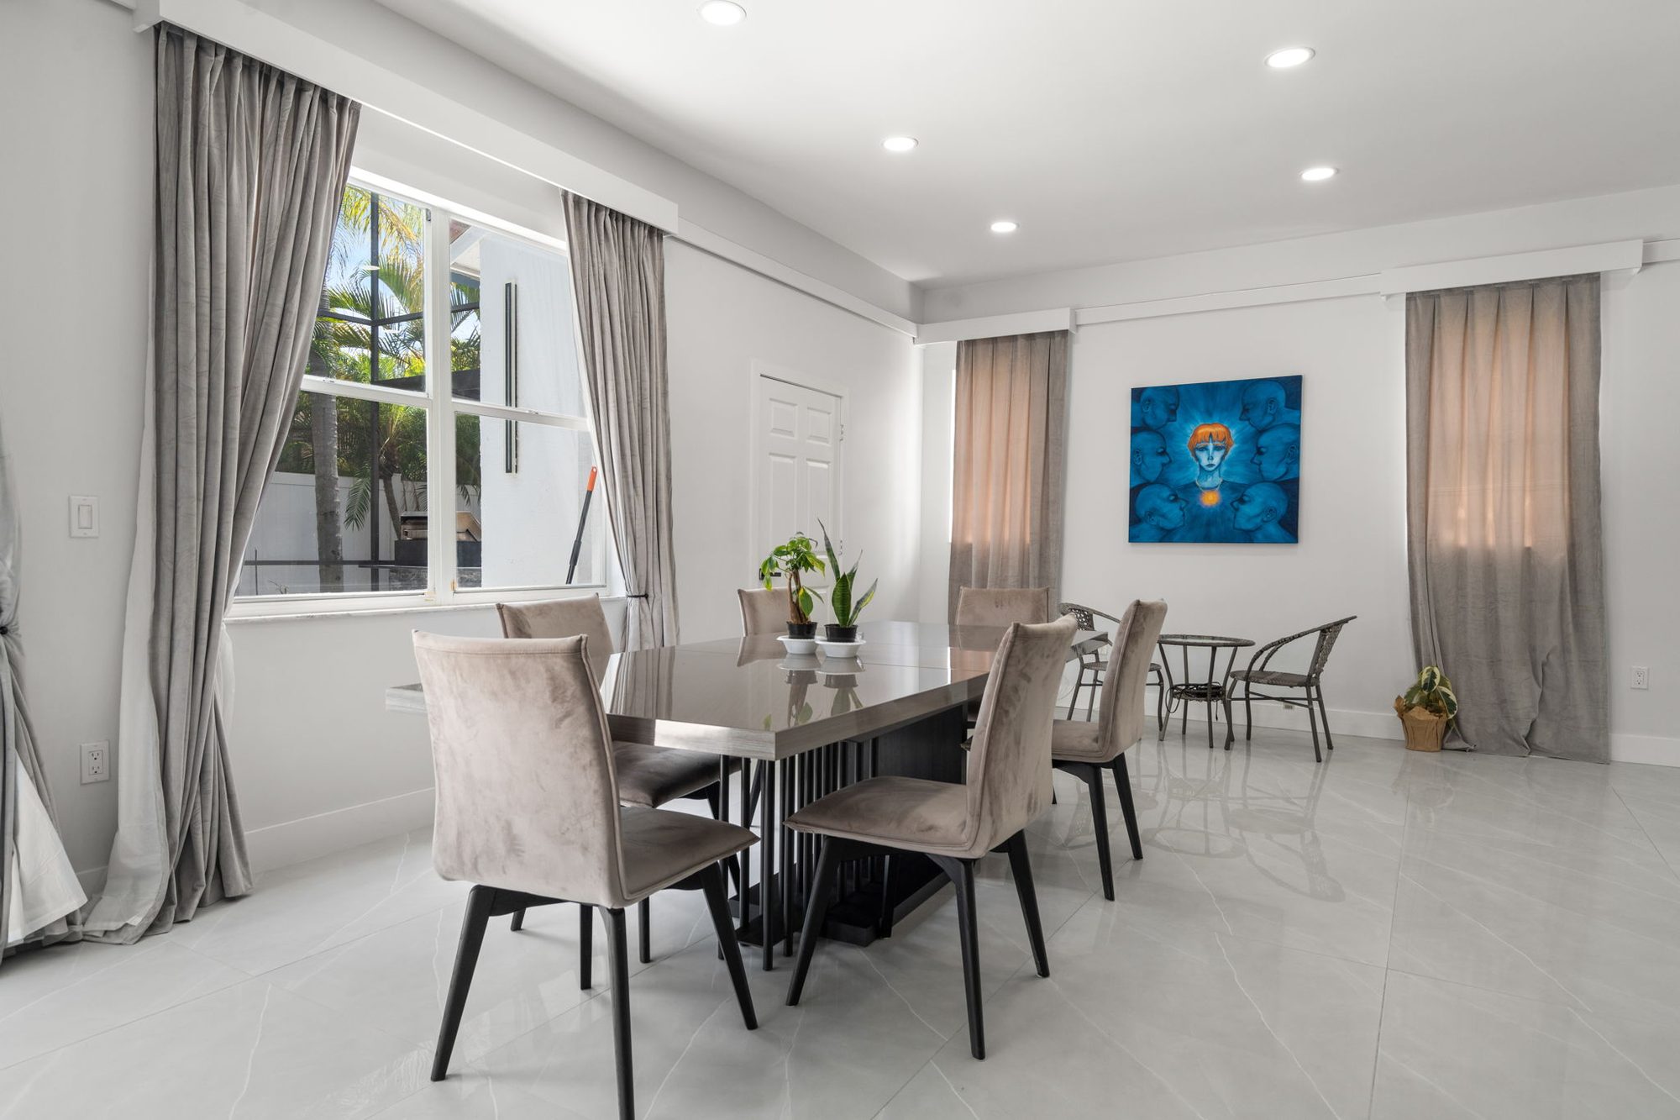
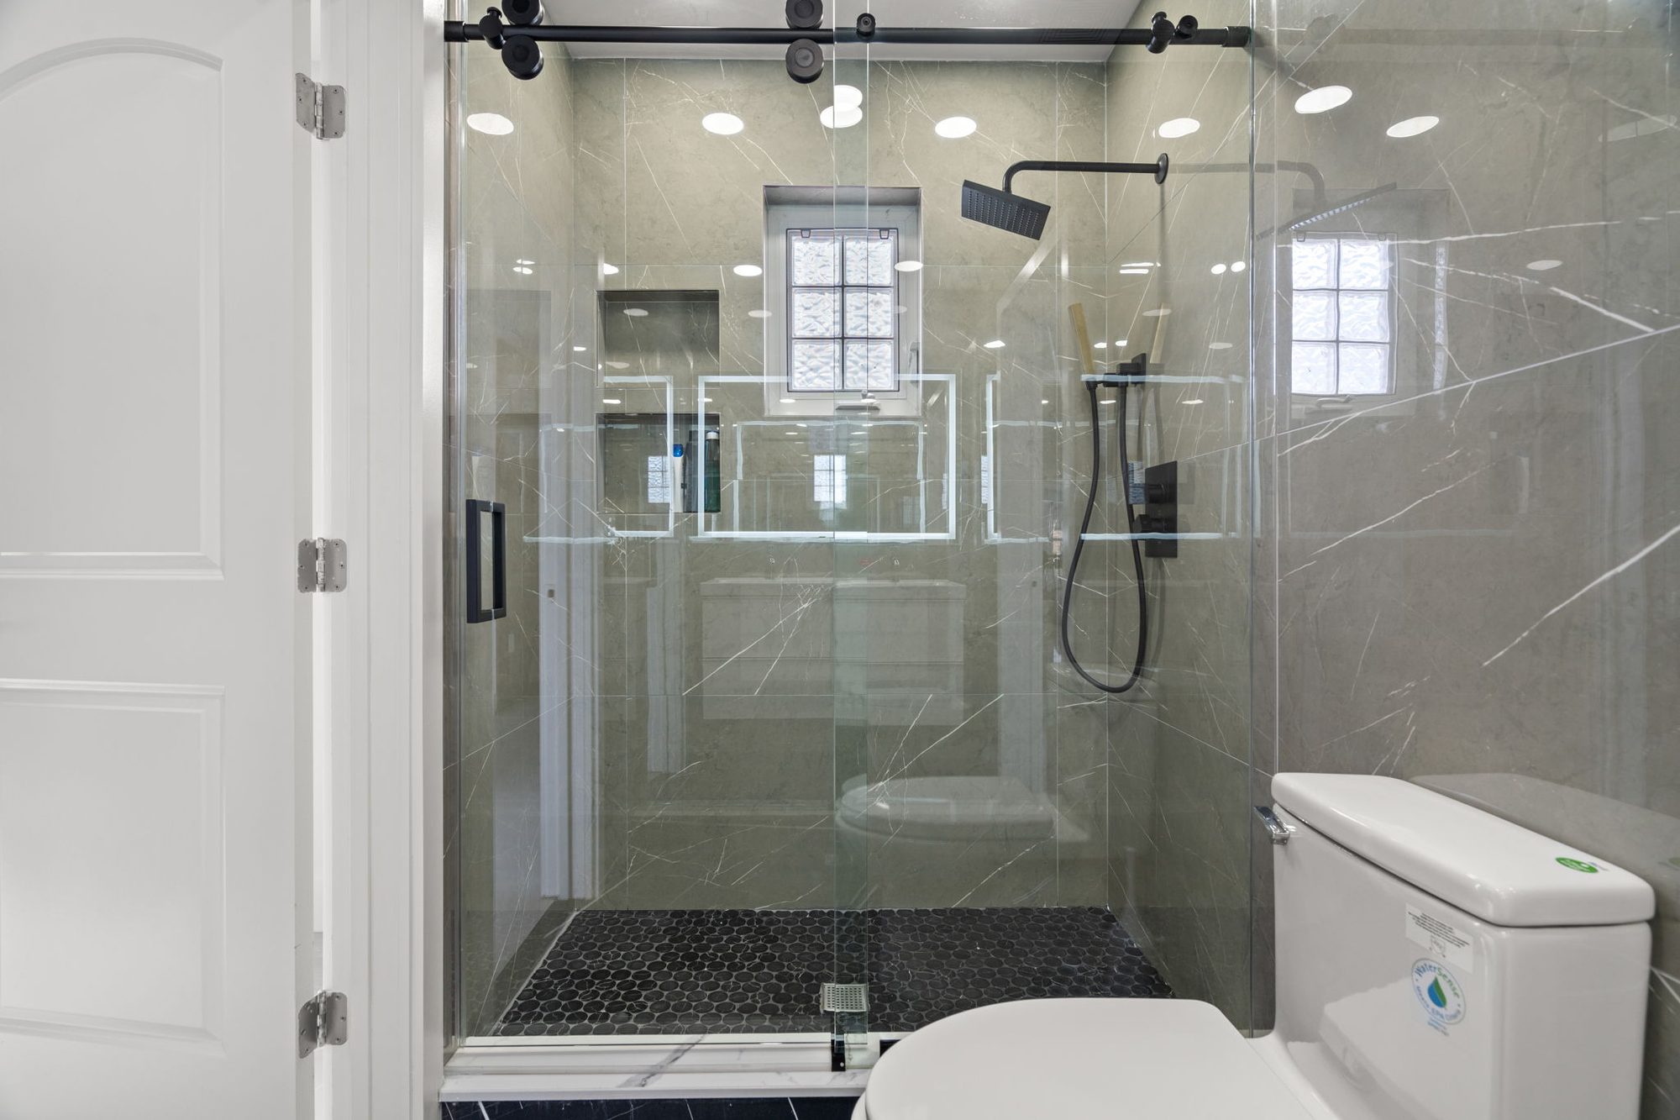
The through-line was contrast — dark wood slat feature walls against gloss-white cabinetry, matte black shower hardware against light gray marble, deep navy velvet dining chairs against white porcelain floors. Every room reads modern but the envelope still feels like the Mediterranean home it was.
Every trade was run through the Mason Homes team under a single fixed-scope contract. Permits pulled through the City of Tampa Construction Services.
The existing kitchen was closed off from the great room. Walls came down, a structural beam replaced them, and the new island — 15 feet long with a waterfall quartz surround — became the room's spine. Eight bar stools tuck under a drop-soffit ceiling with cylindrical pendants; the perimeter runs gloss-white flat-panel cabinets up to the ceiling with a marble-veined backsplash.
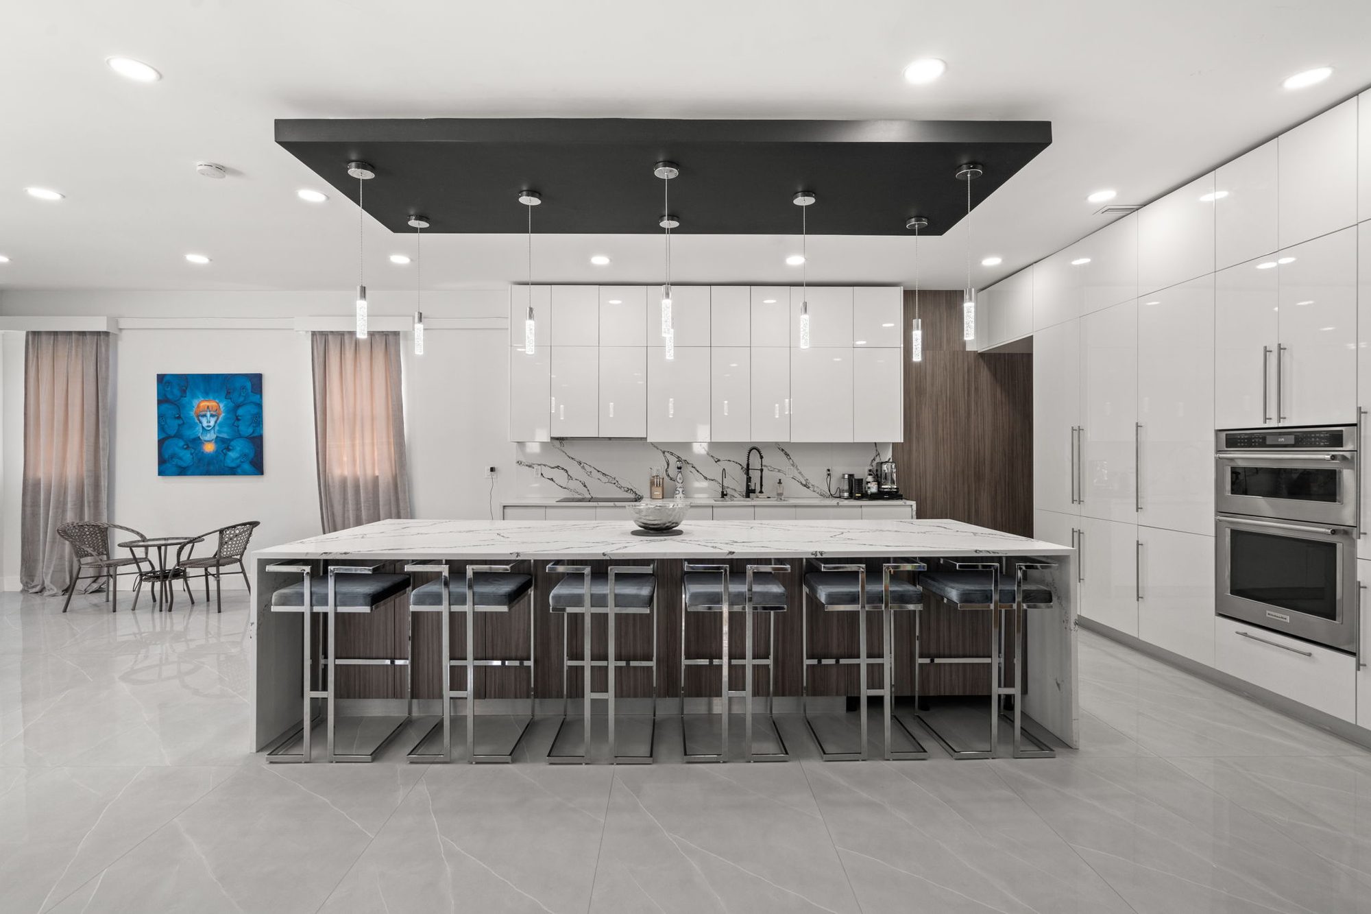
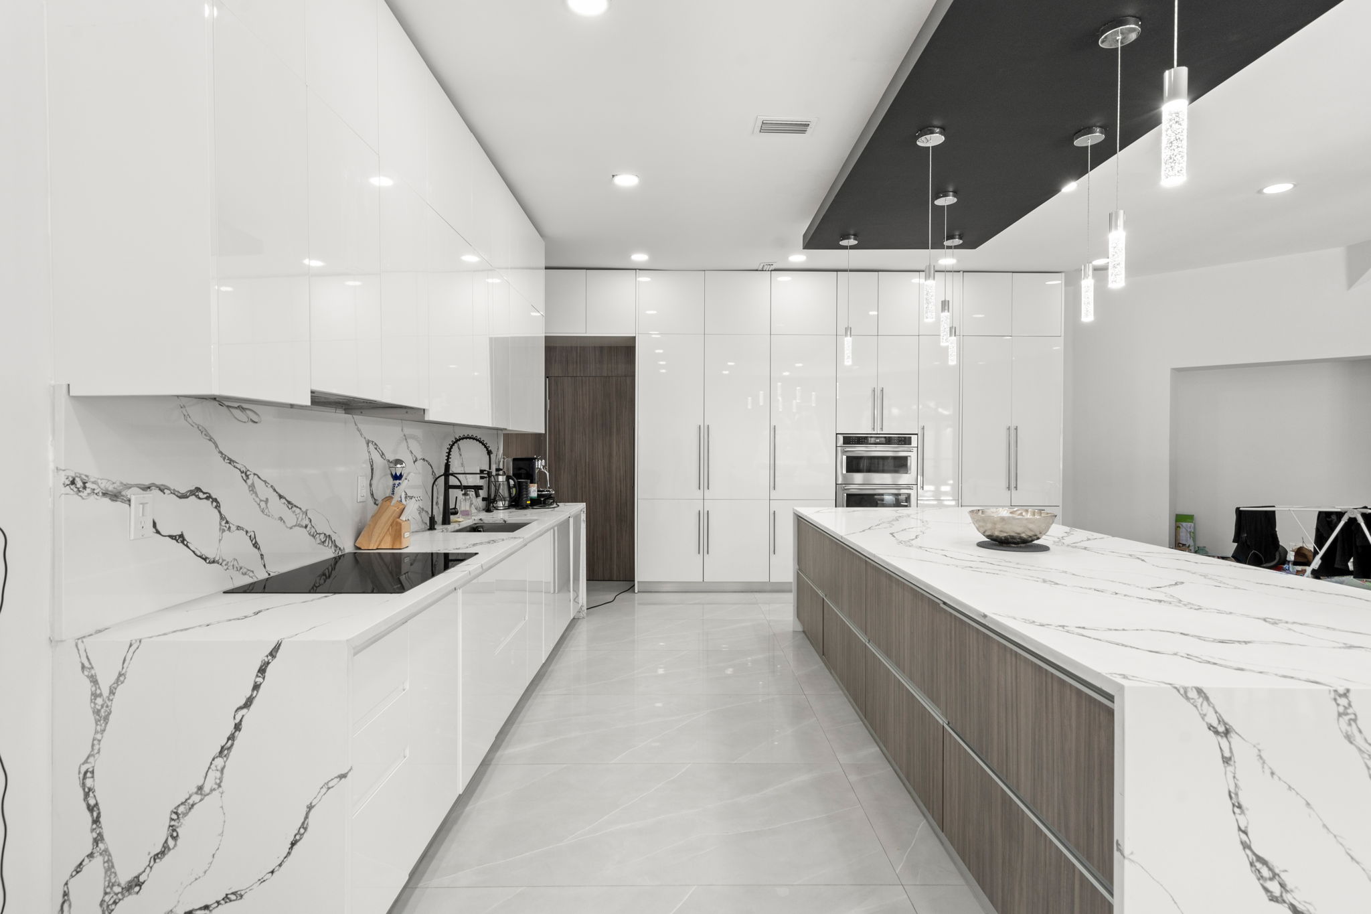
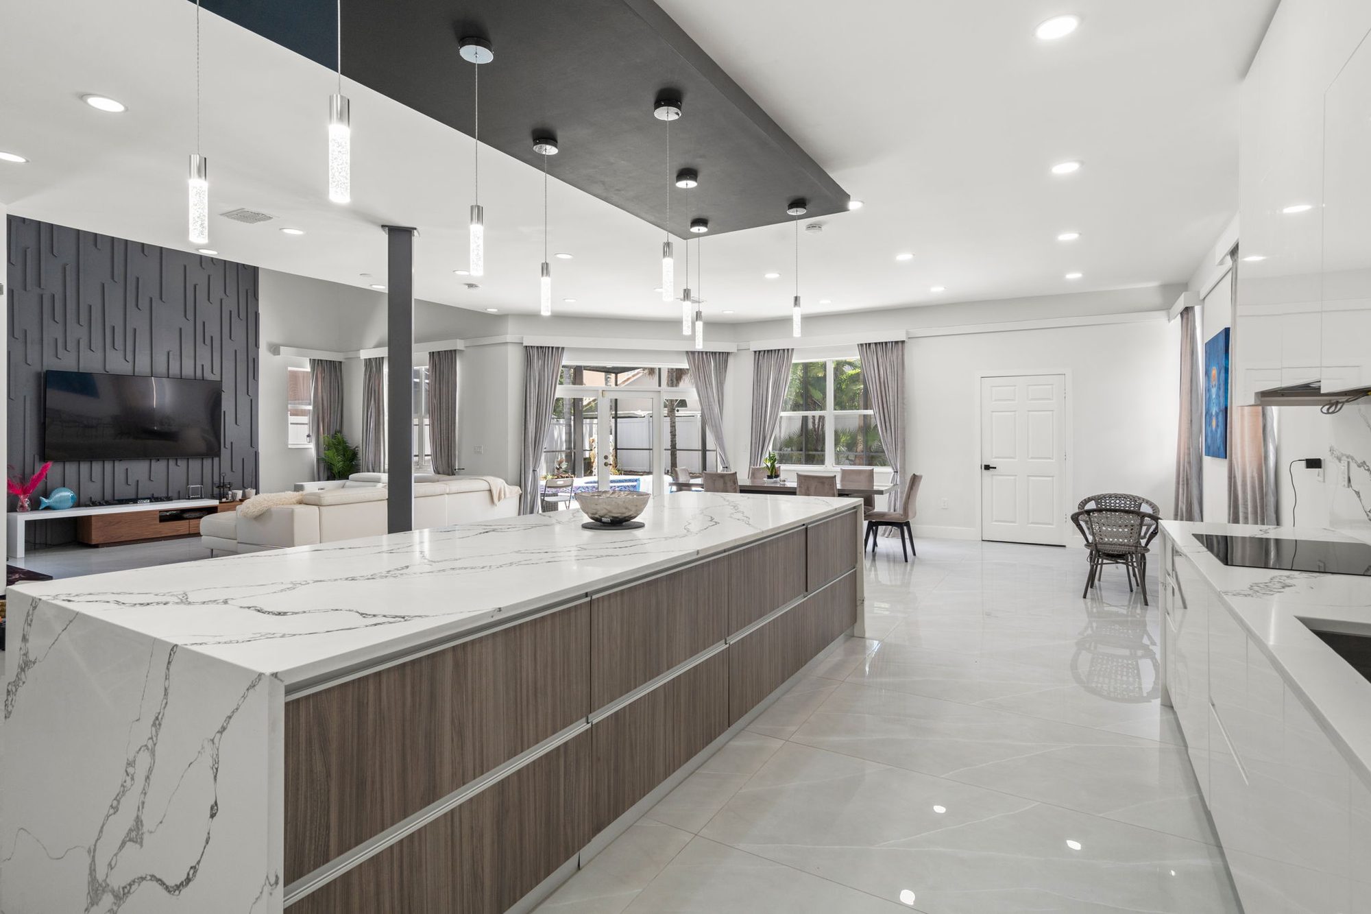
The island became the room's spine — everything else was designed around it.
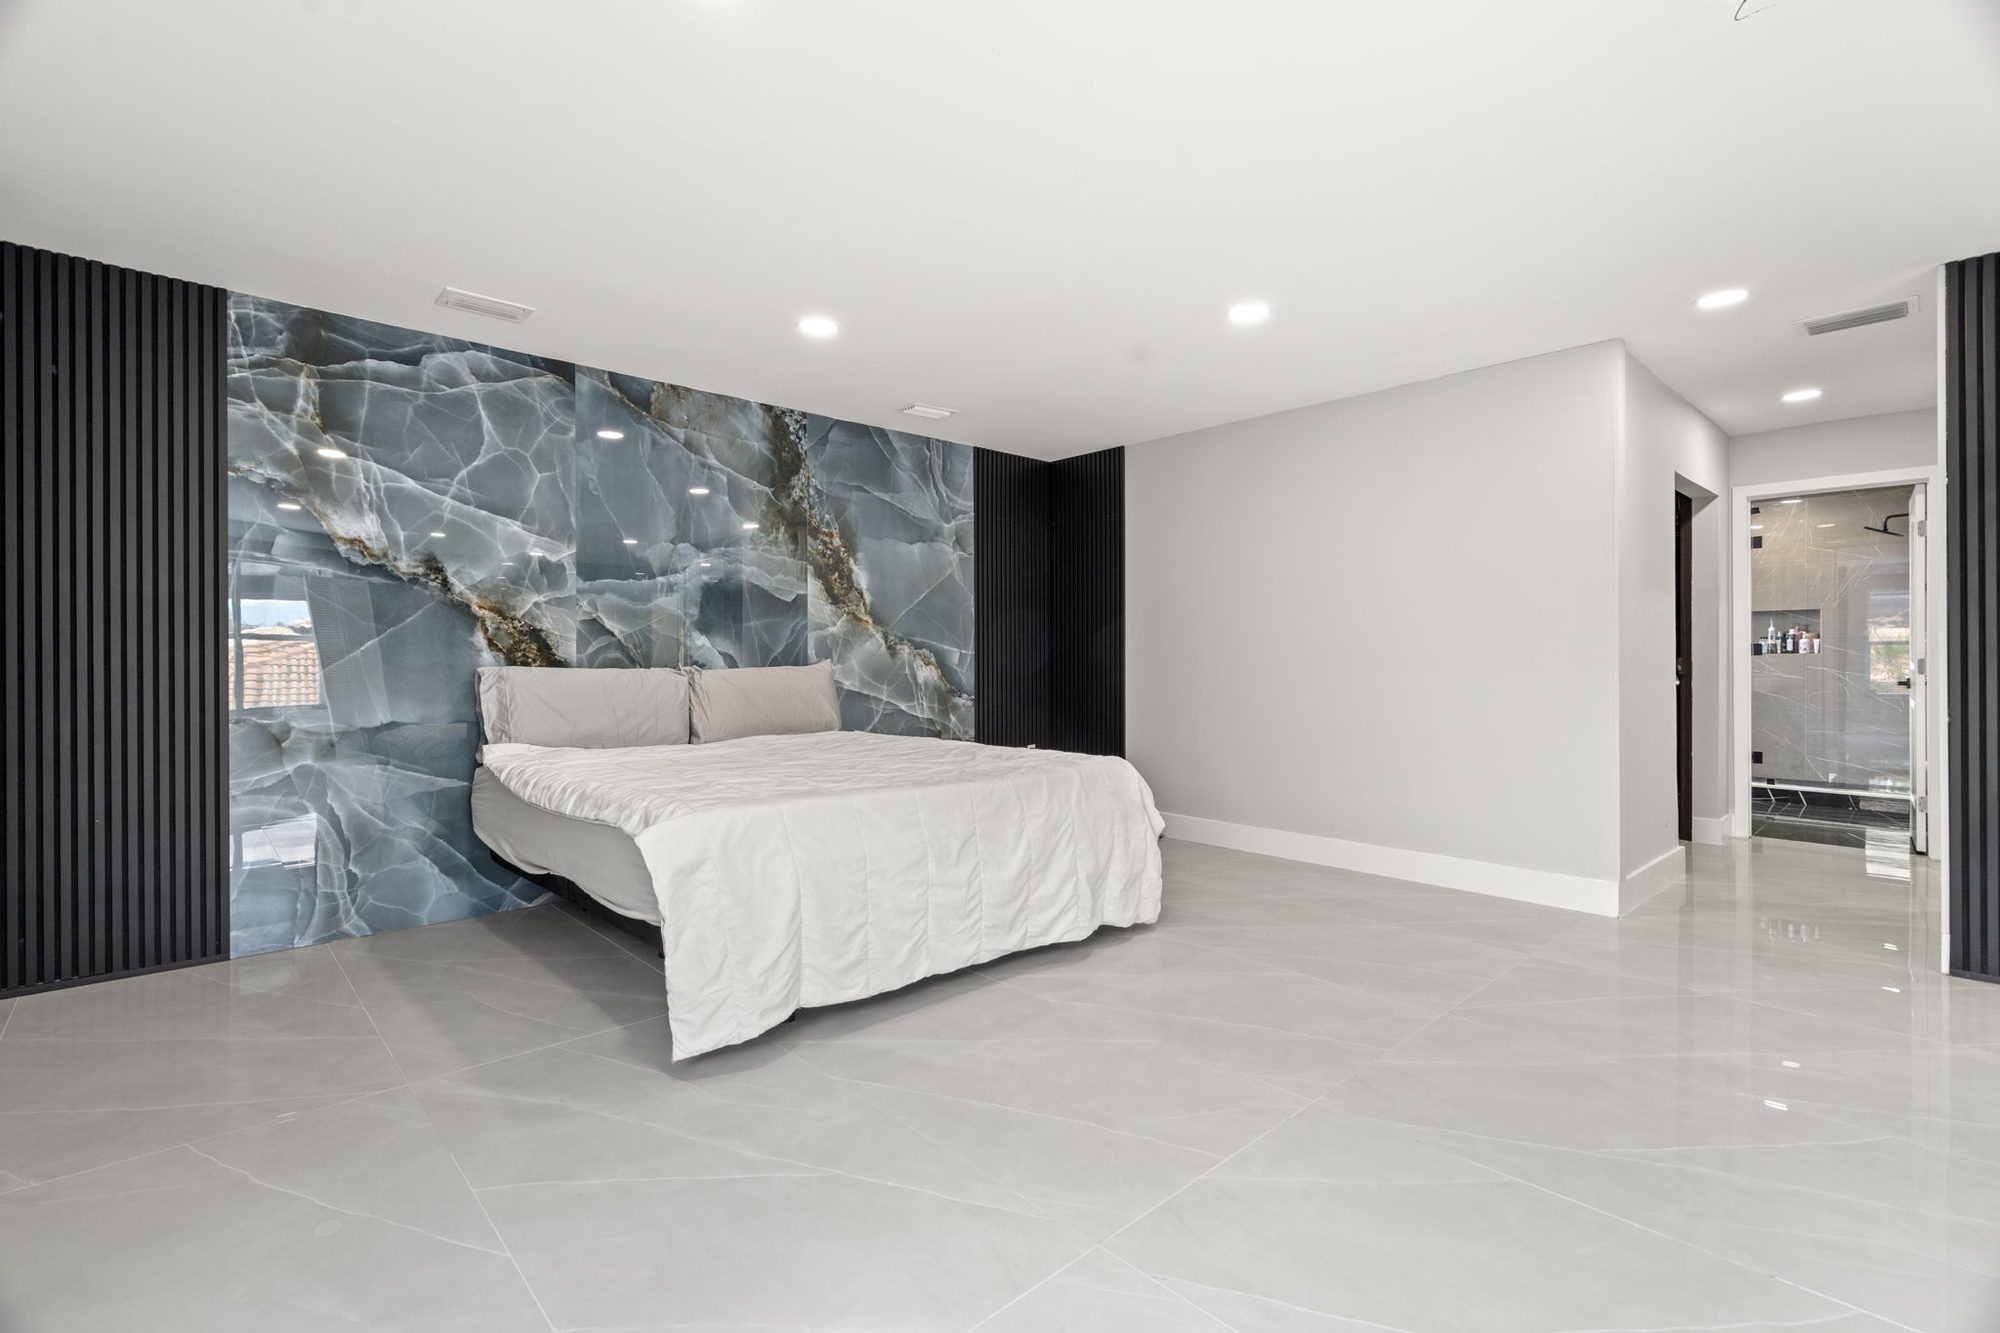
The master bedroom was rebuilt around a single design decision: a floor-to-ceiling blue onyx accent panel above the bed, flanked by vertical wood-slat panels. Porcelain floors were leveled and re-laid, walls trimmed with cove lighting, and the master bath tied in with matching gray marble tile through the walk-in shower.


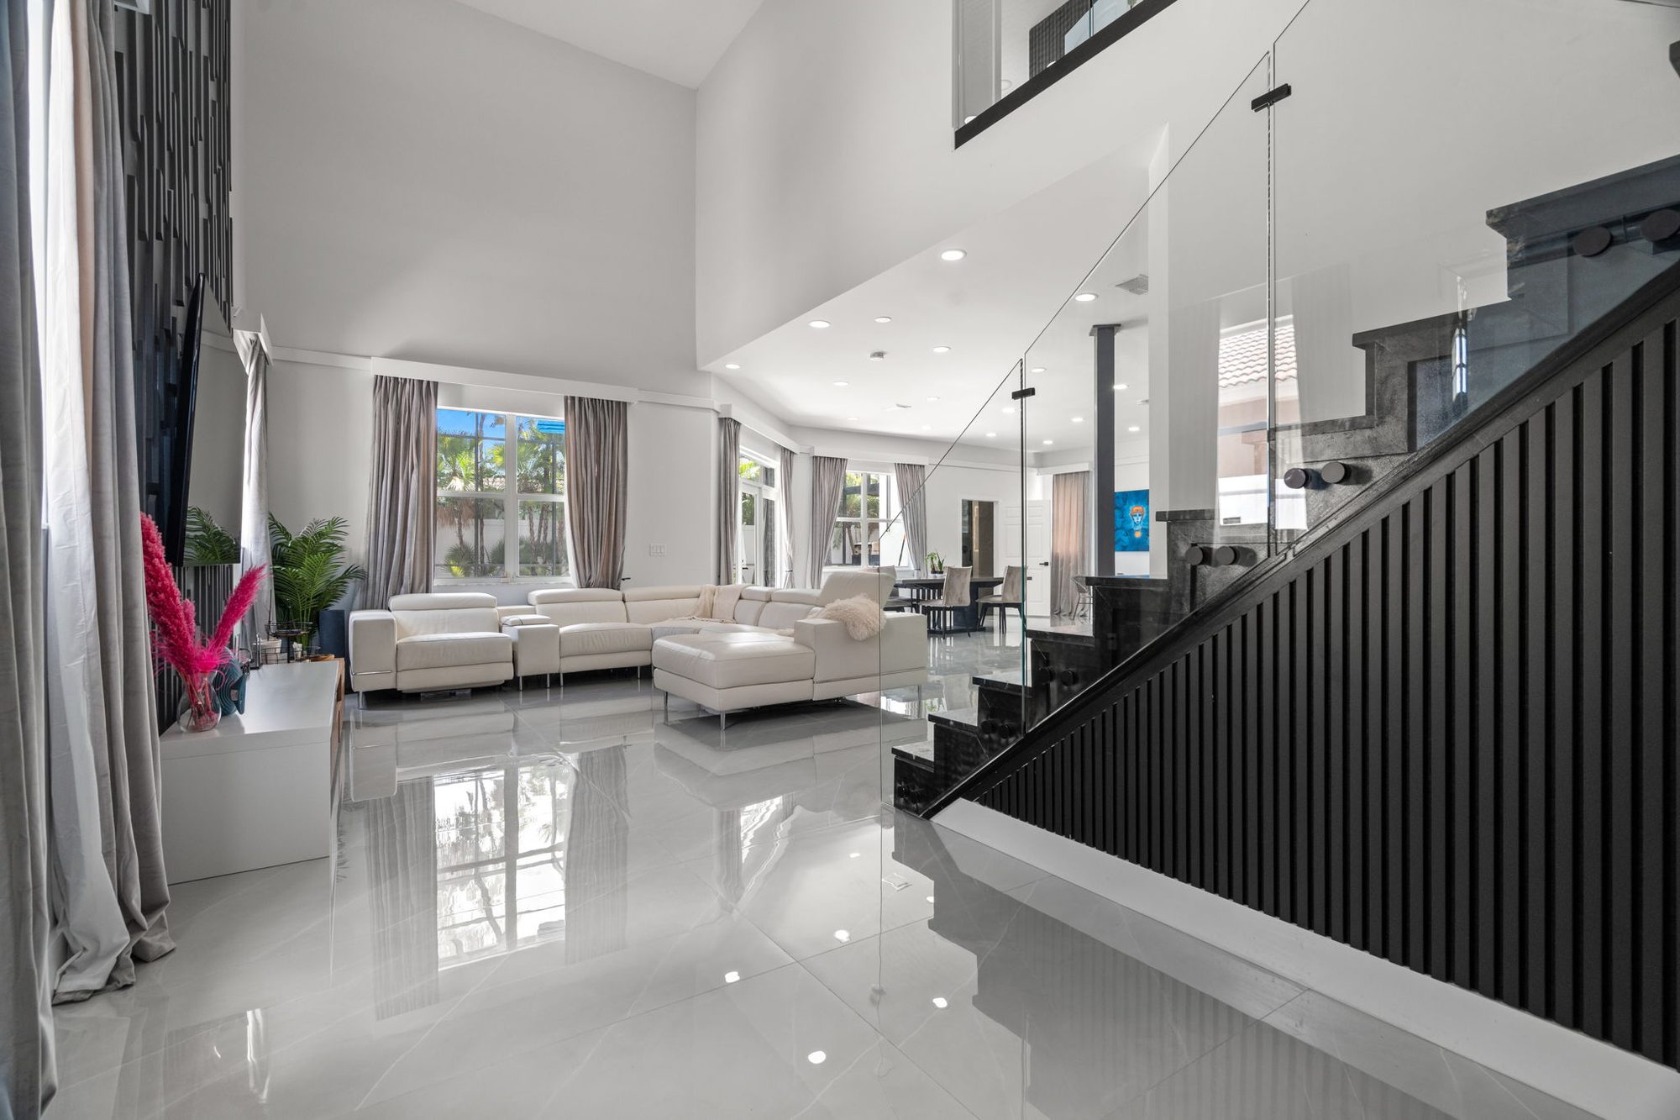
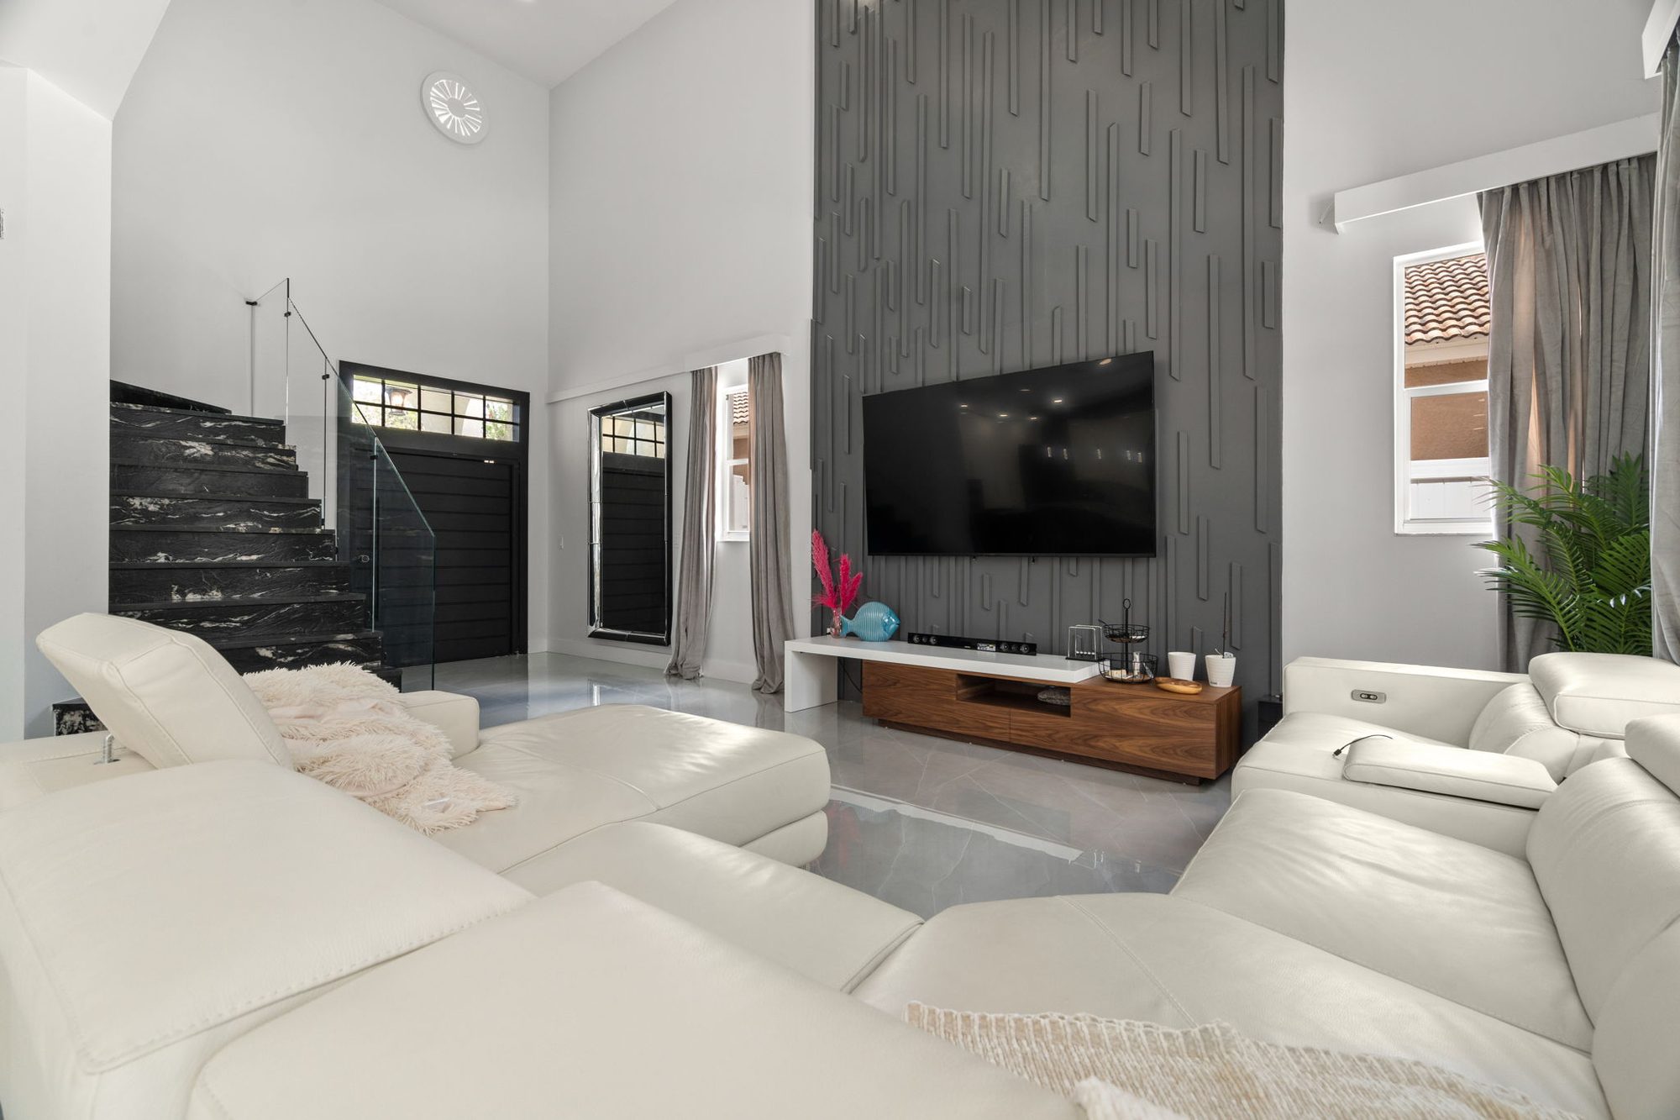
Removing the second-floor overhang opened the great room to full double-height. Floor-to-ceiling curtains soften the volume, glass balustrades on the upper landing keep the sightlines clean, and a piano-black wood-slat stair runs up through the space as sculpture.


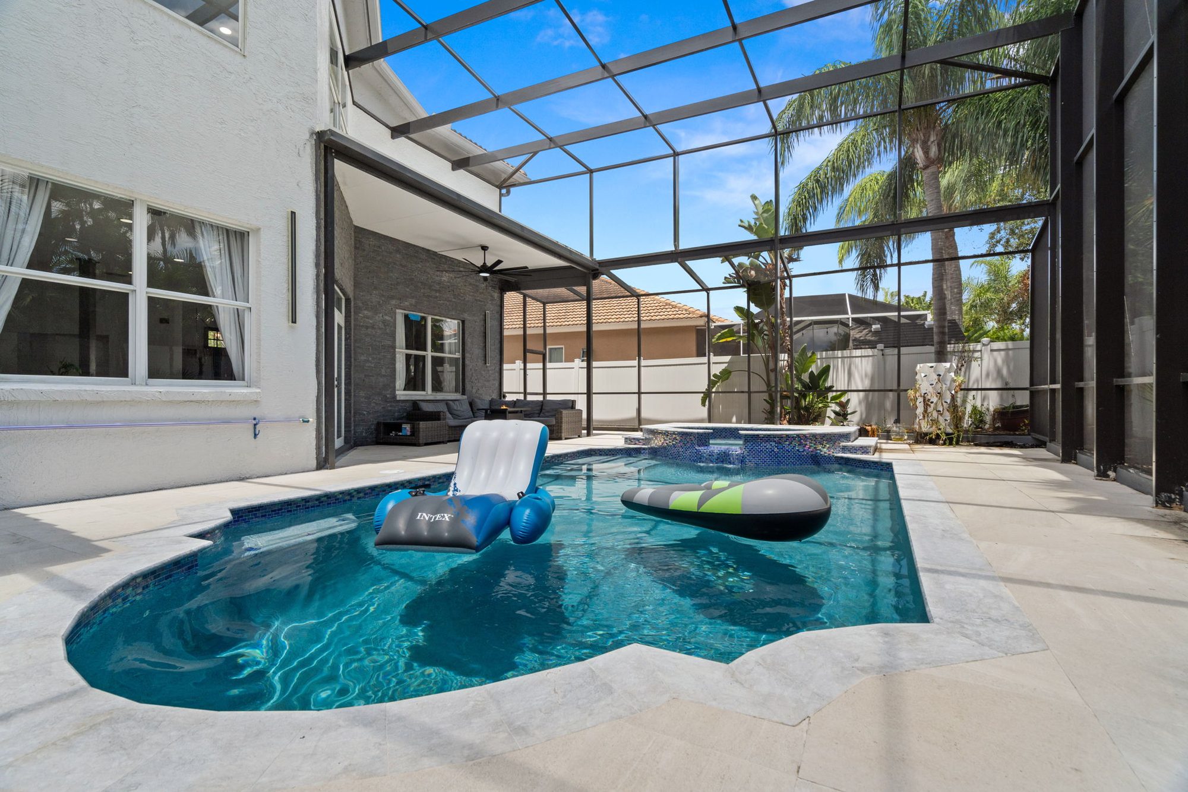
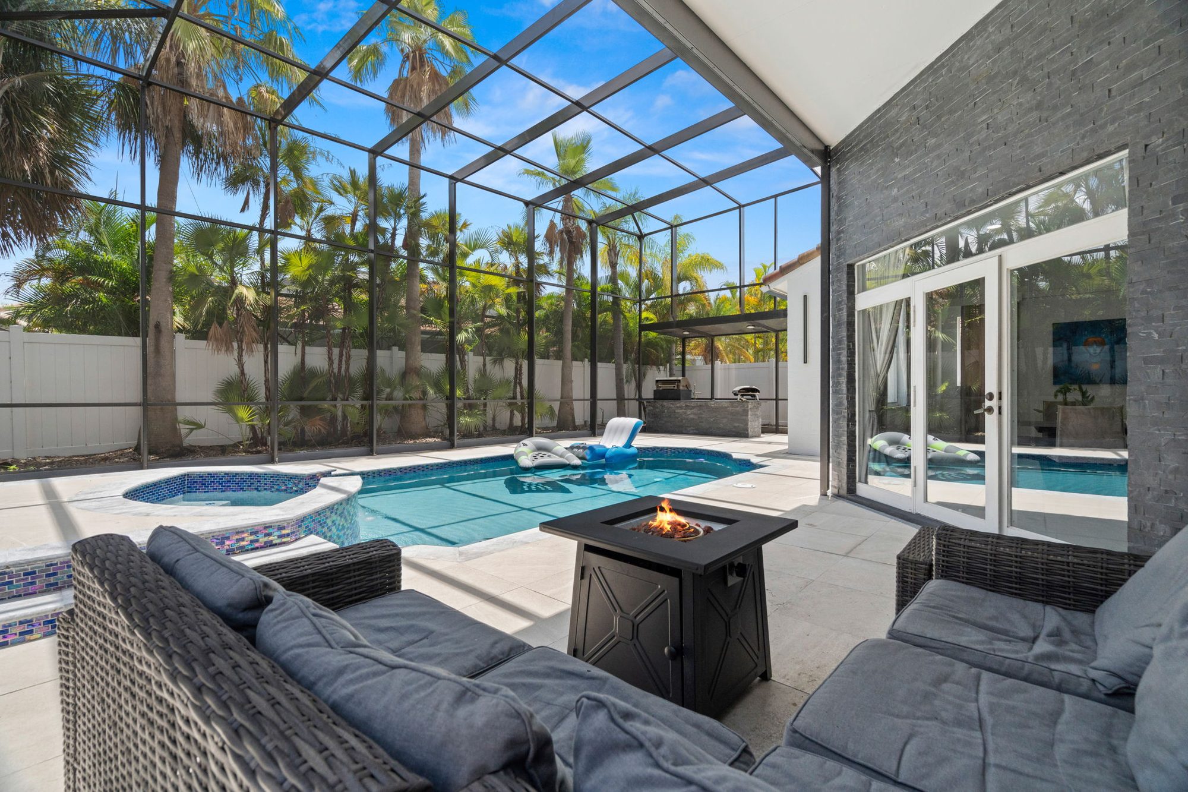
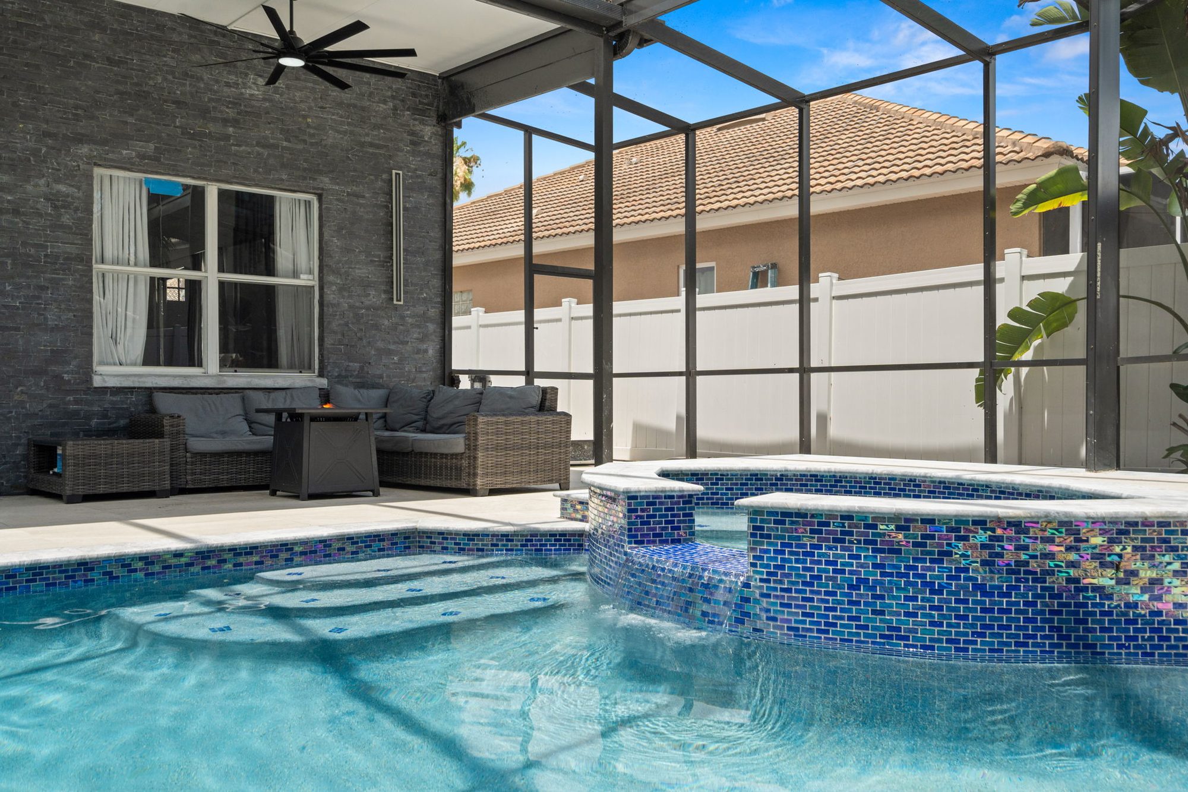
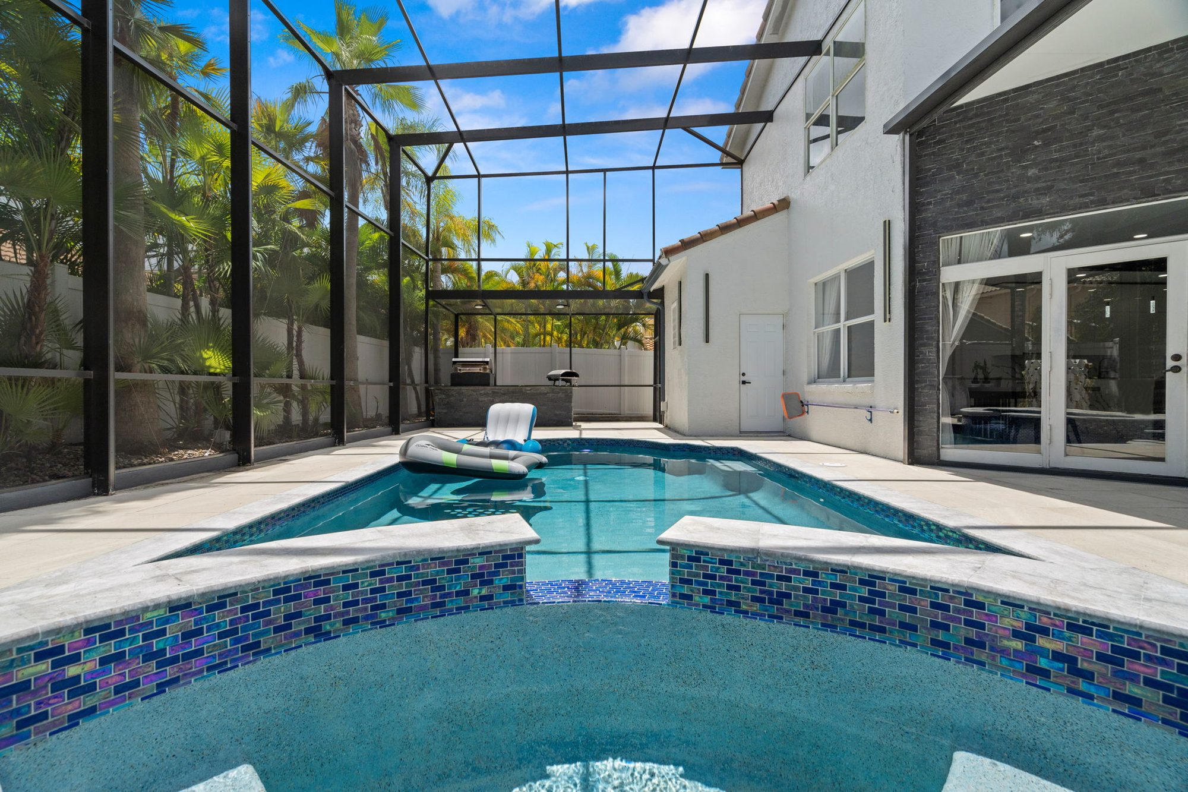
The lanai got a full re-do: mosaic tile spa, screened enclosure re-framed, exterior brick wall added for a fire pit and outdoor lounge. The pool deck was resurfaced with light travertine and the screen enclosure re-installed for a mosquito-free evening room.


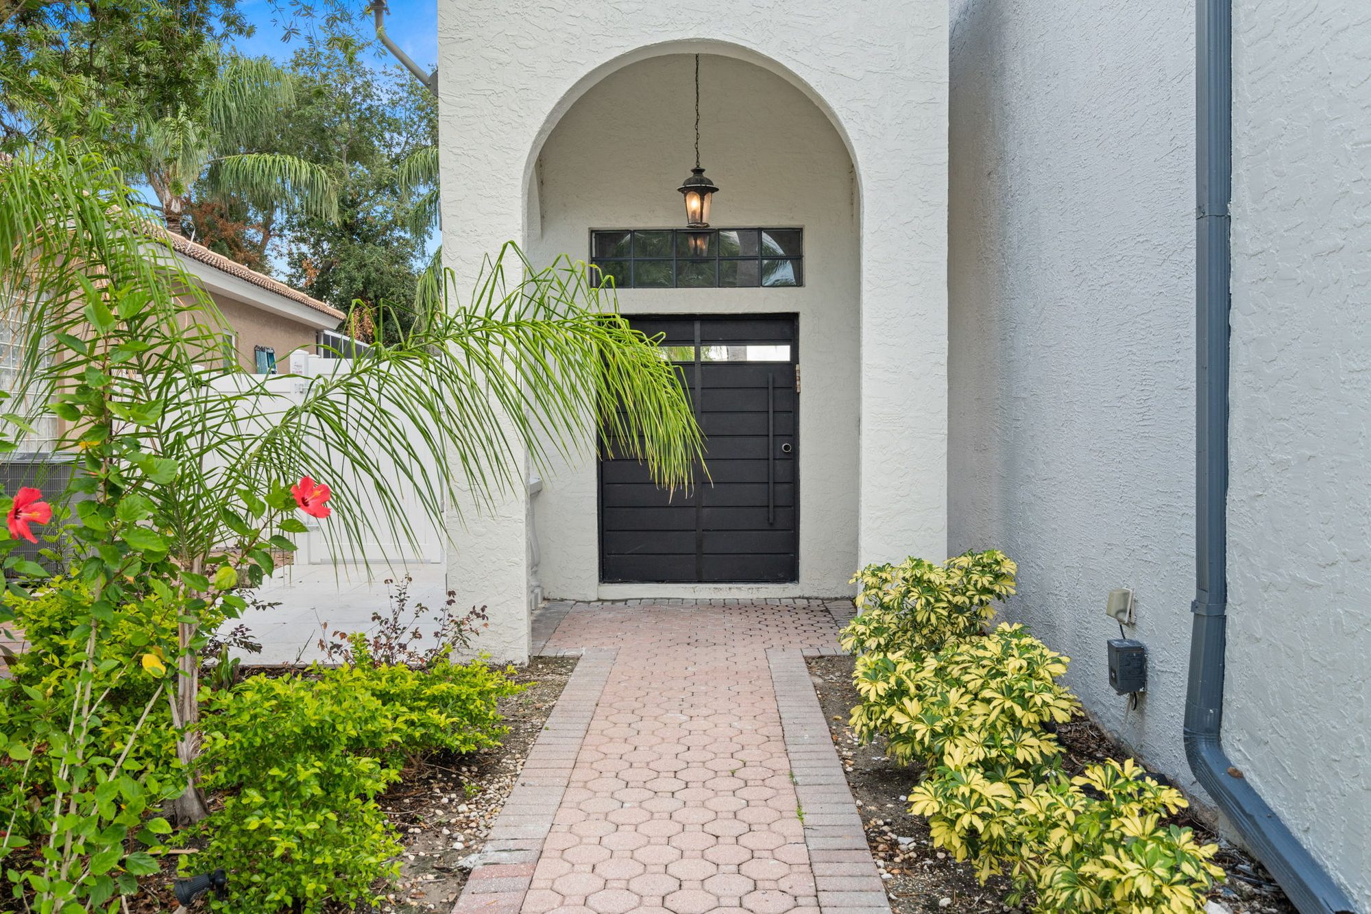
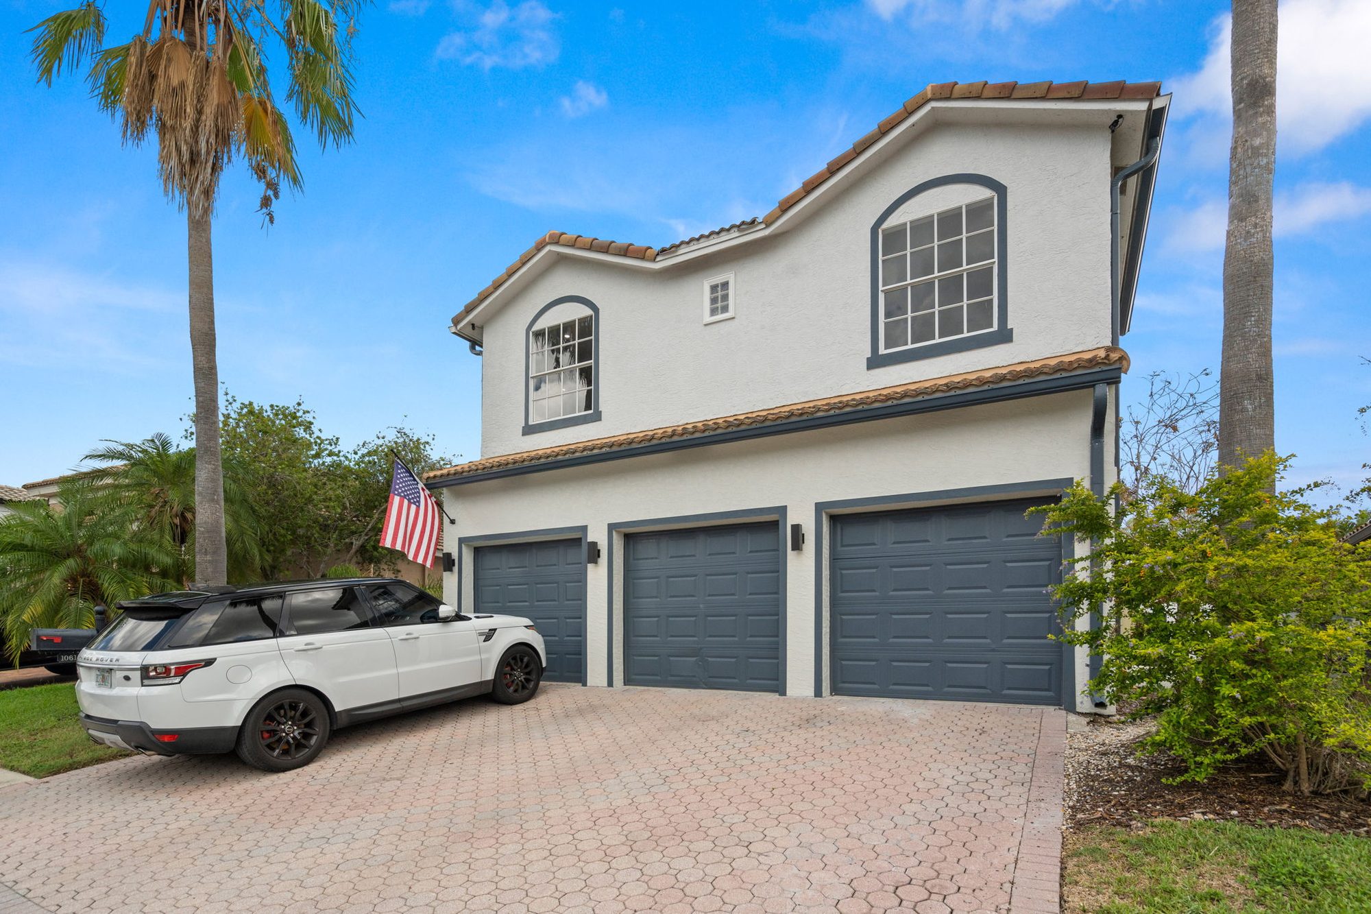
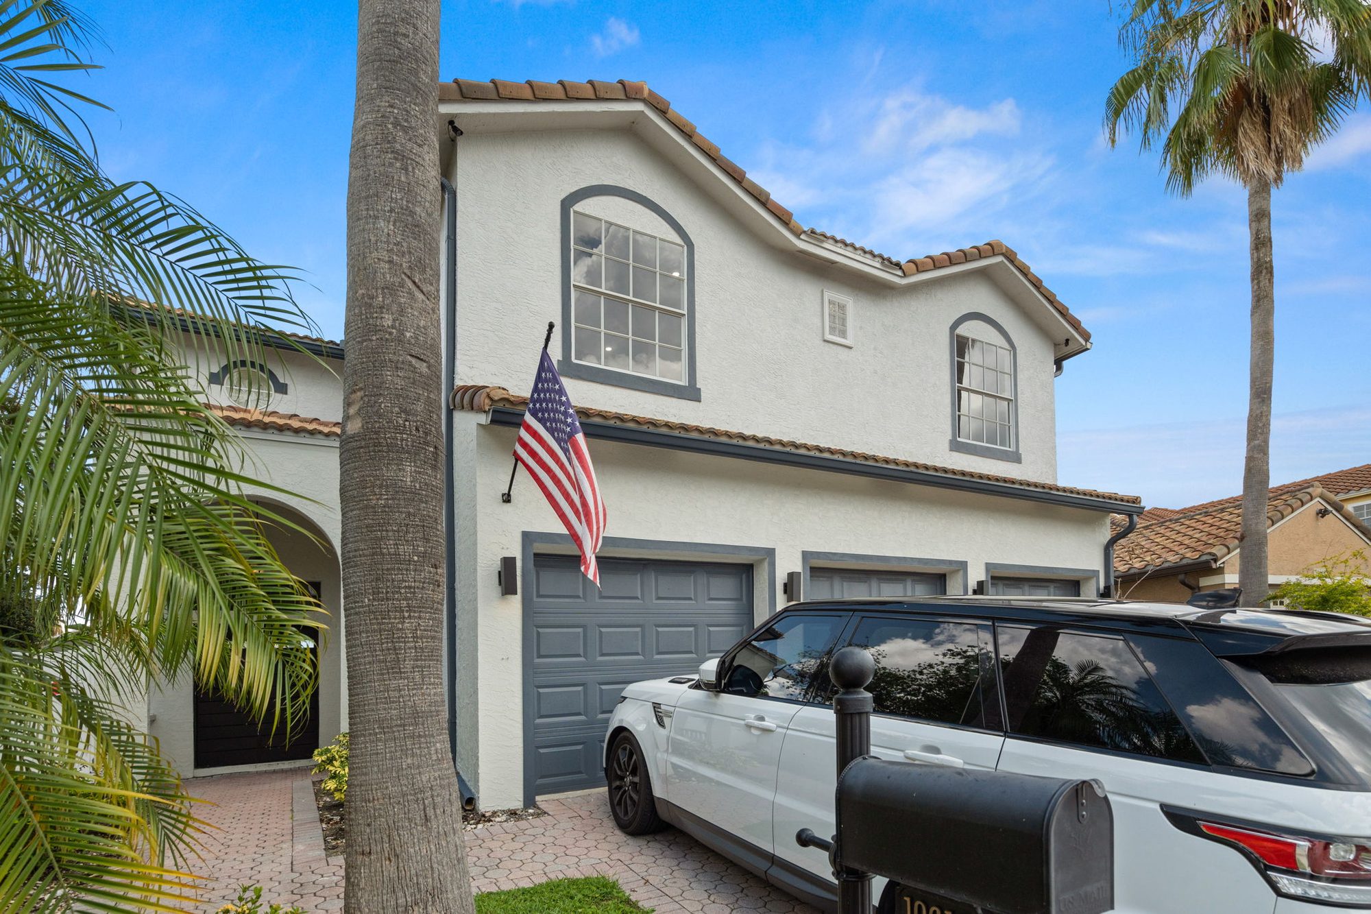
The envelope stayed Mediterranean — barrel-tile roof, arched entry, stucco walls. Trim was refreshed, entry door replaced, landscaping trimmed and rebedded. The house reads modern the second you walk in, and traditional the moment you turn back to look at it.


Every project we deliver starts with an on-site consultation. Fixed-scope estimate, coordinated crew, permits pulled — one contract from start to finish.
Start a Project →