Case Study · Outdoor Living Addition

From tired lanai to a screened pool-deck lounge.

A backyard transformation captured week by week — existing screened porch demolished, composite deck framed, hot tub installed, and a full screen enclosure built around the finished lounge. Before, during, and after in 100 photos.

ScopeAddition
Duration~6 wk
Photos100
Sq Ft~450
Project Overview

An old screened porch reborn as an evening room.

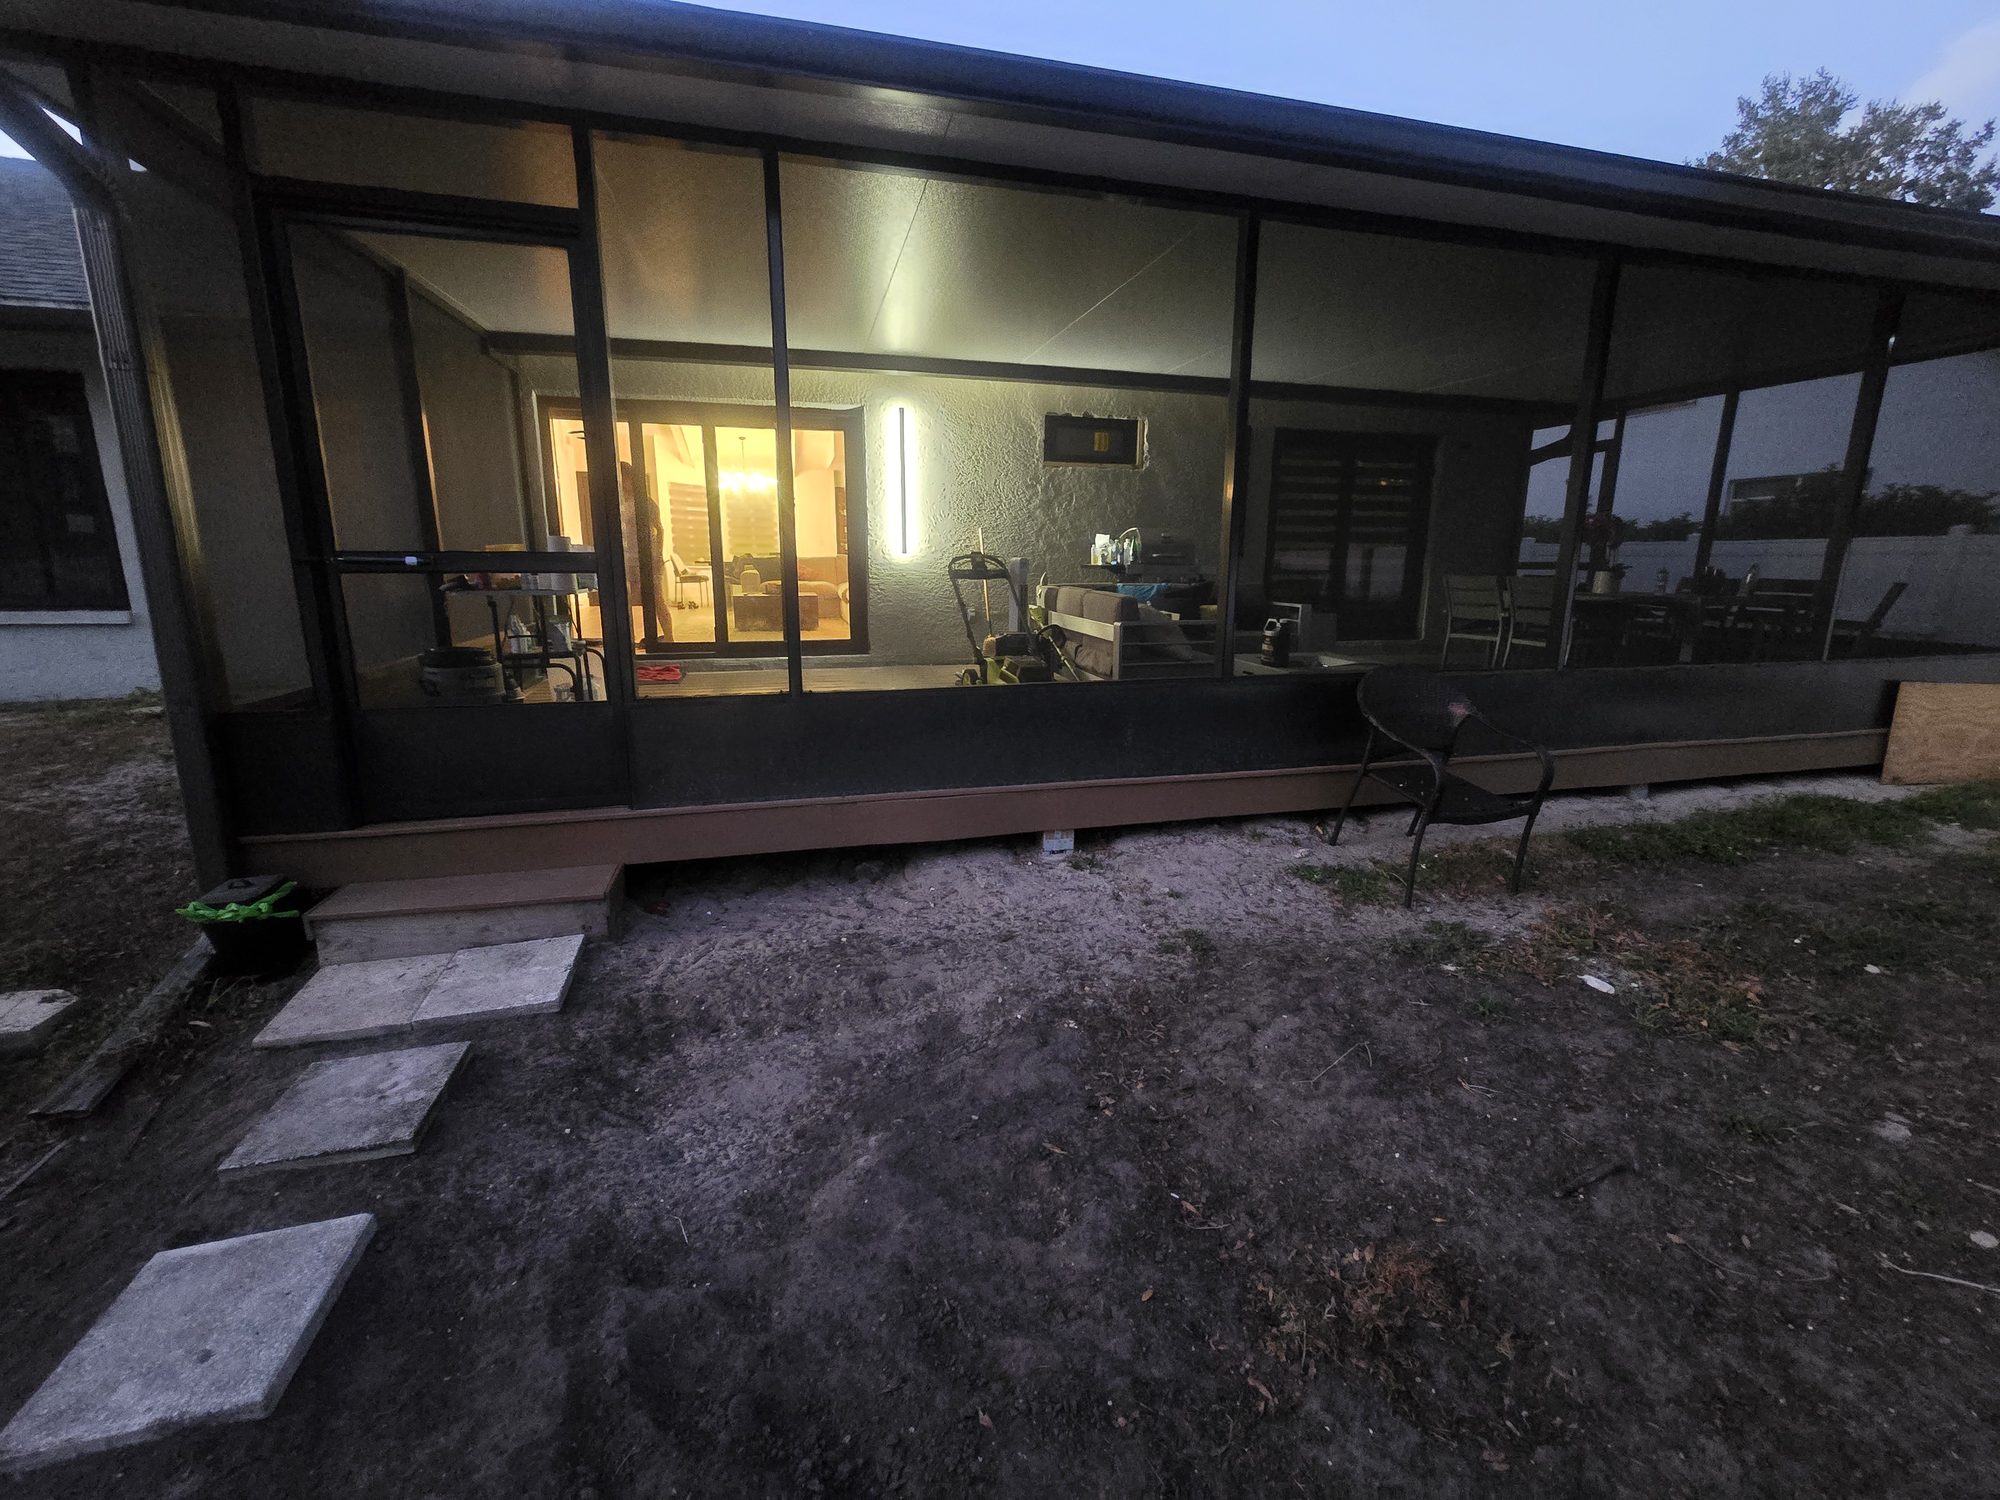
The homeowners had an underused screened lanai attached to the rear of the house — dated aluminum framing, cracked concrete slab, and no real reason to spend time out there. They wanted a deck-height outdoor lounge with a hot tub, permanently screened against Florida mosquitos, and detailed enough to feel like an actual room rather than a patio.

Every phase happened under one Mason Homes contract: demolition of the existing enclosure, deck framing, hot tub delivery and set, composite decking, and the new screen enclosure with pyramid roof. Permits pulled through the local jurisdiction.

The finished space now works as a second living room — coffee in the morning, hot tub in the evening, screened enough to actually use in July.

Week by Week

A full before, during, and after.

Every project we run captures every phase so the client knows exactly what happened. Six phases, six weeks — from tear-down to finished lounge.

Week 1

Before & Demo

Existing screened porch at dusk
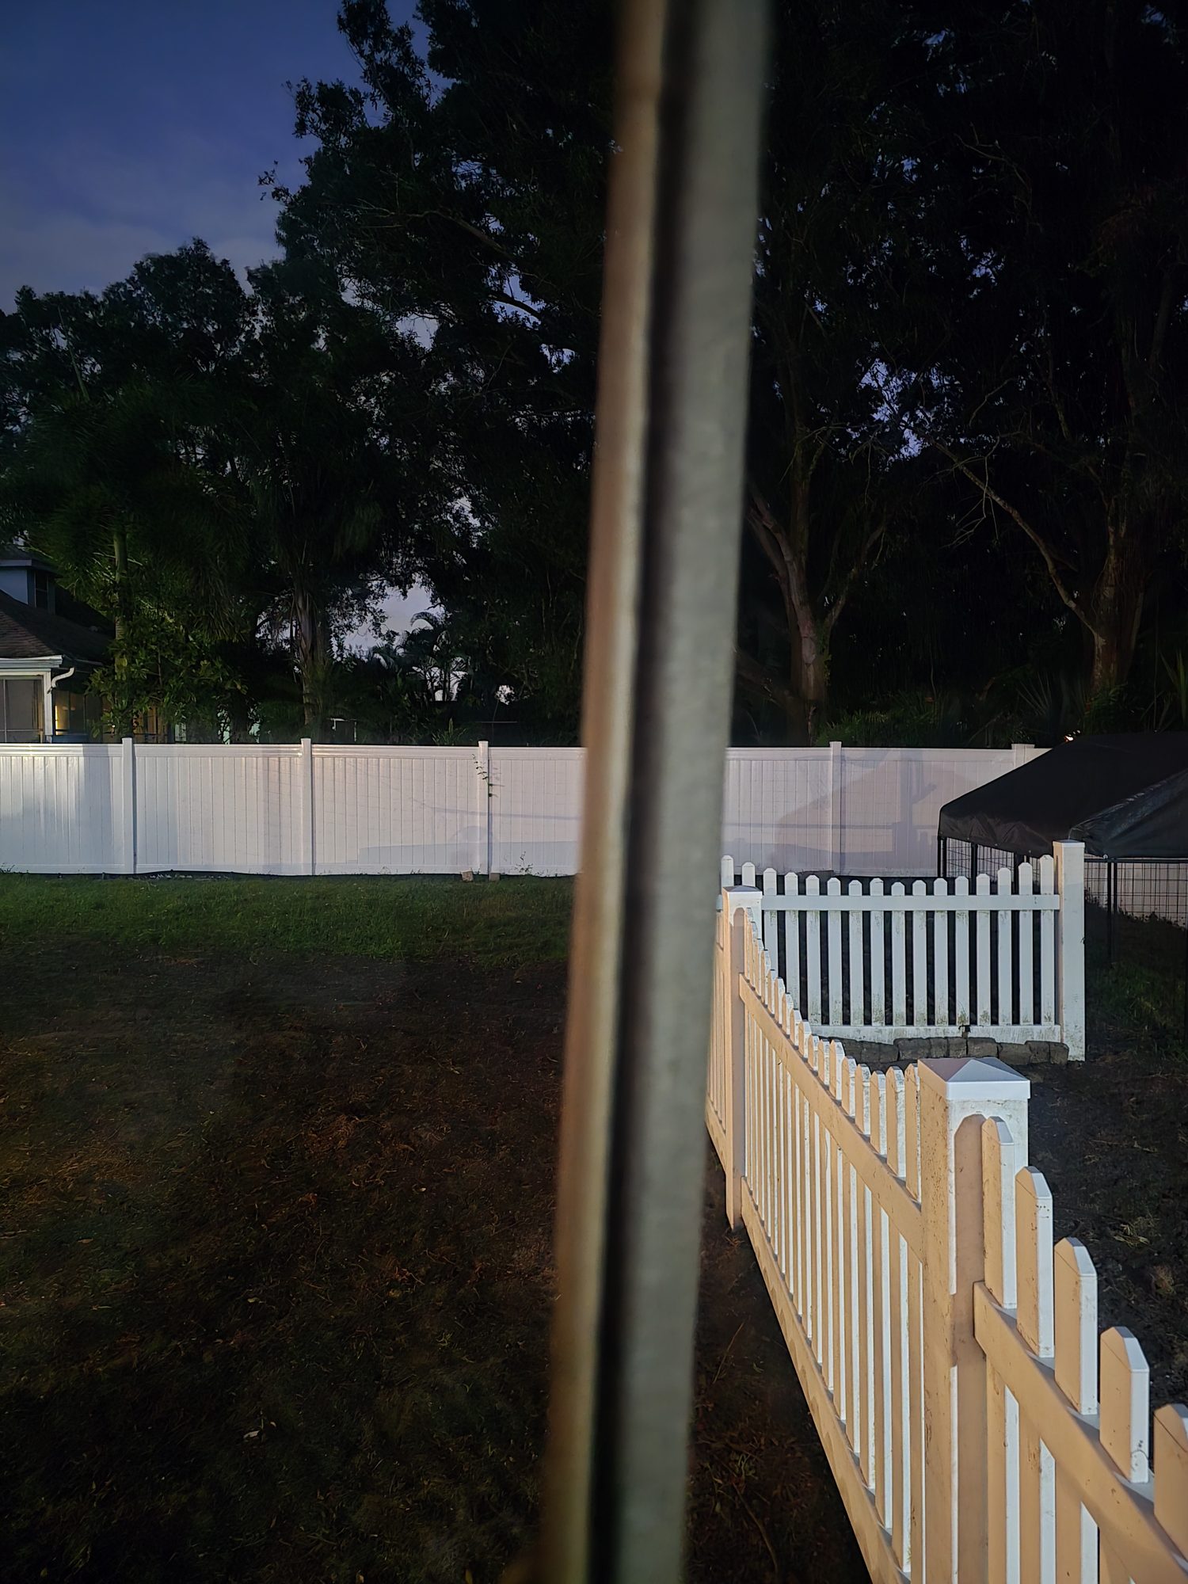
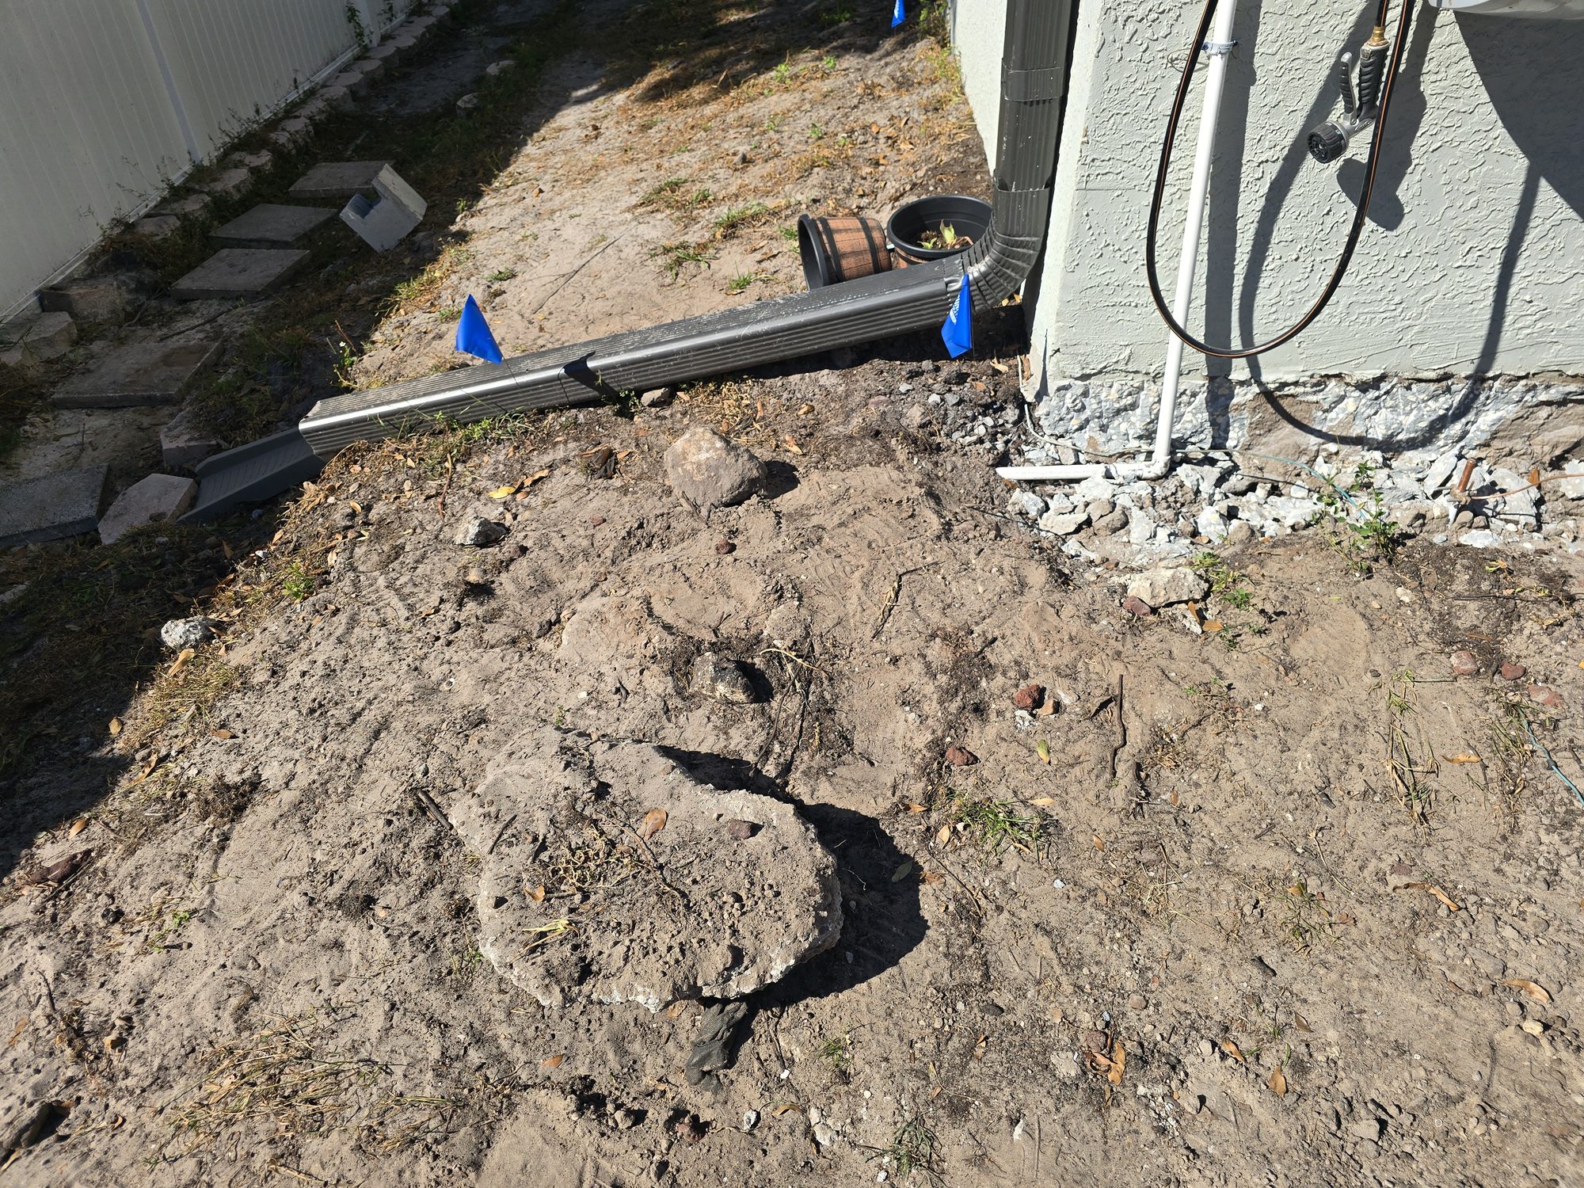
Backyard existing conditions
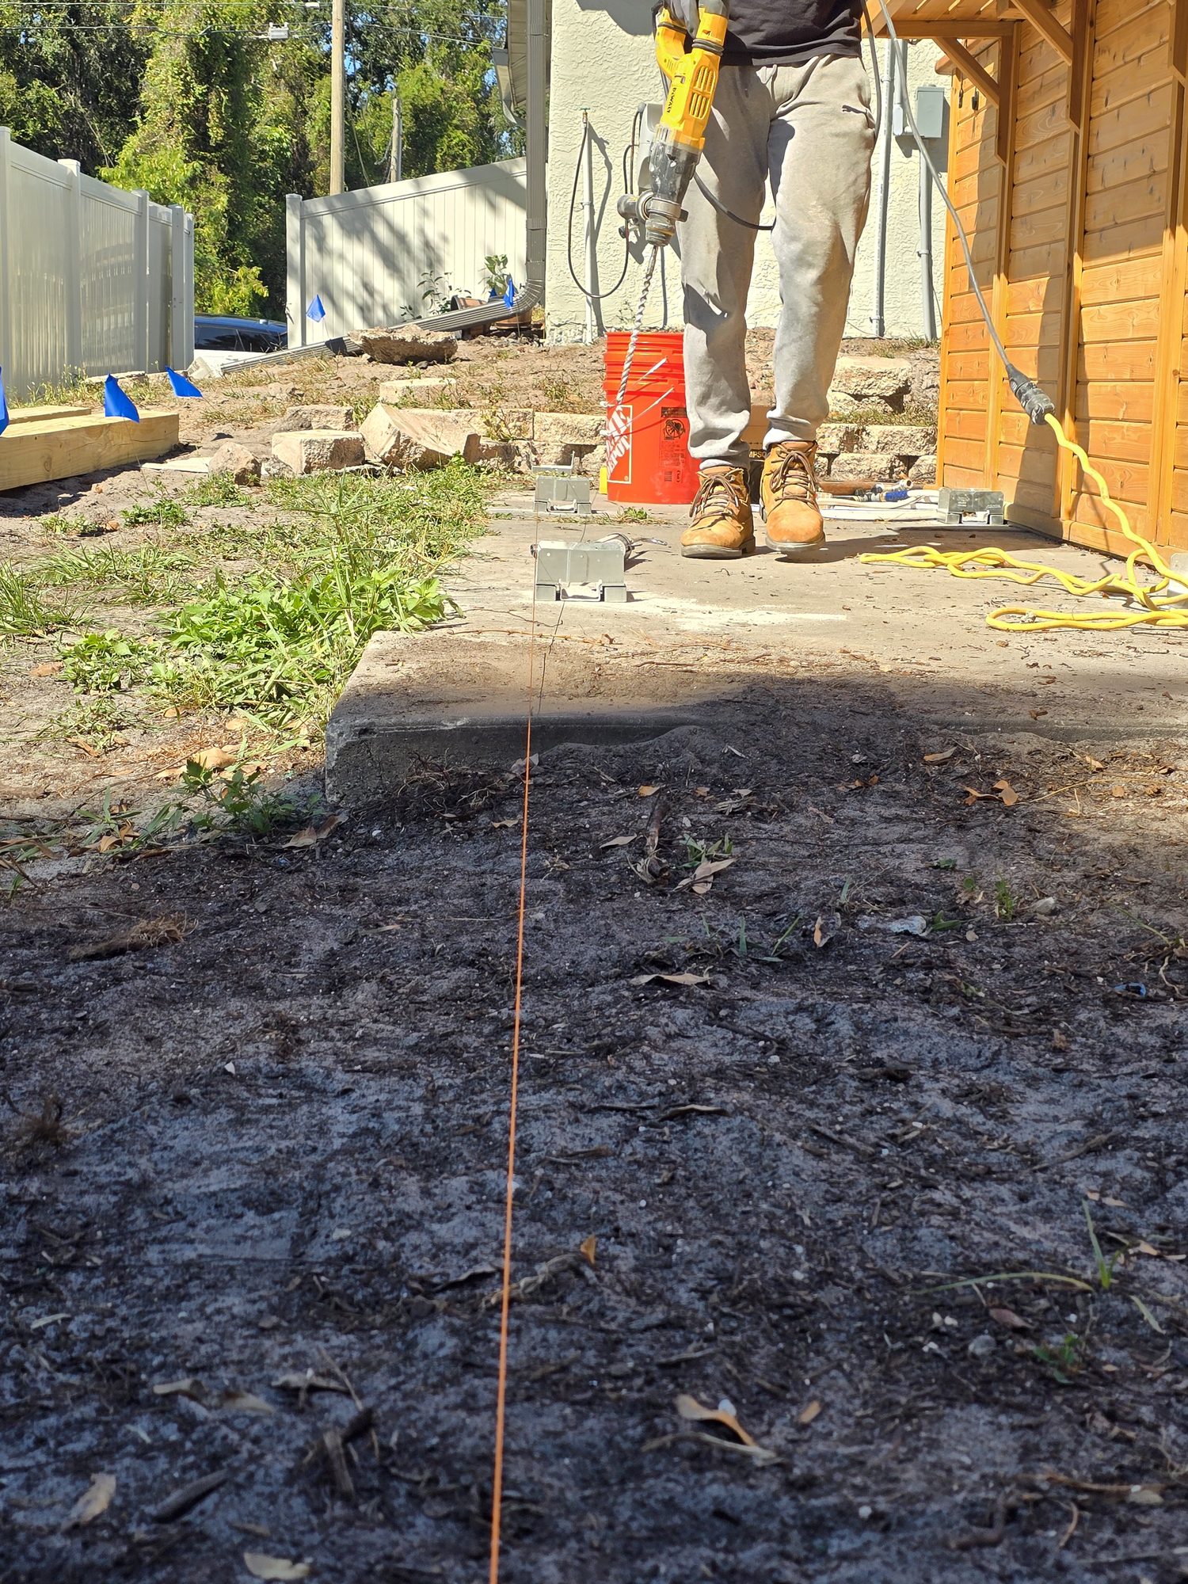
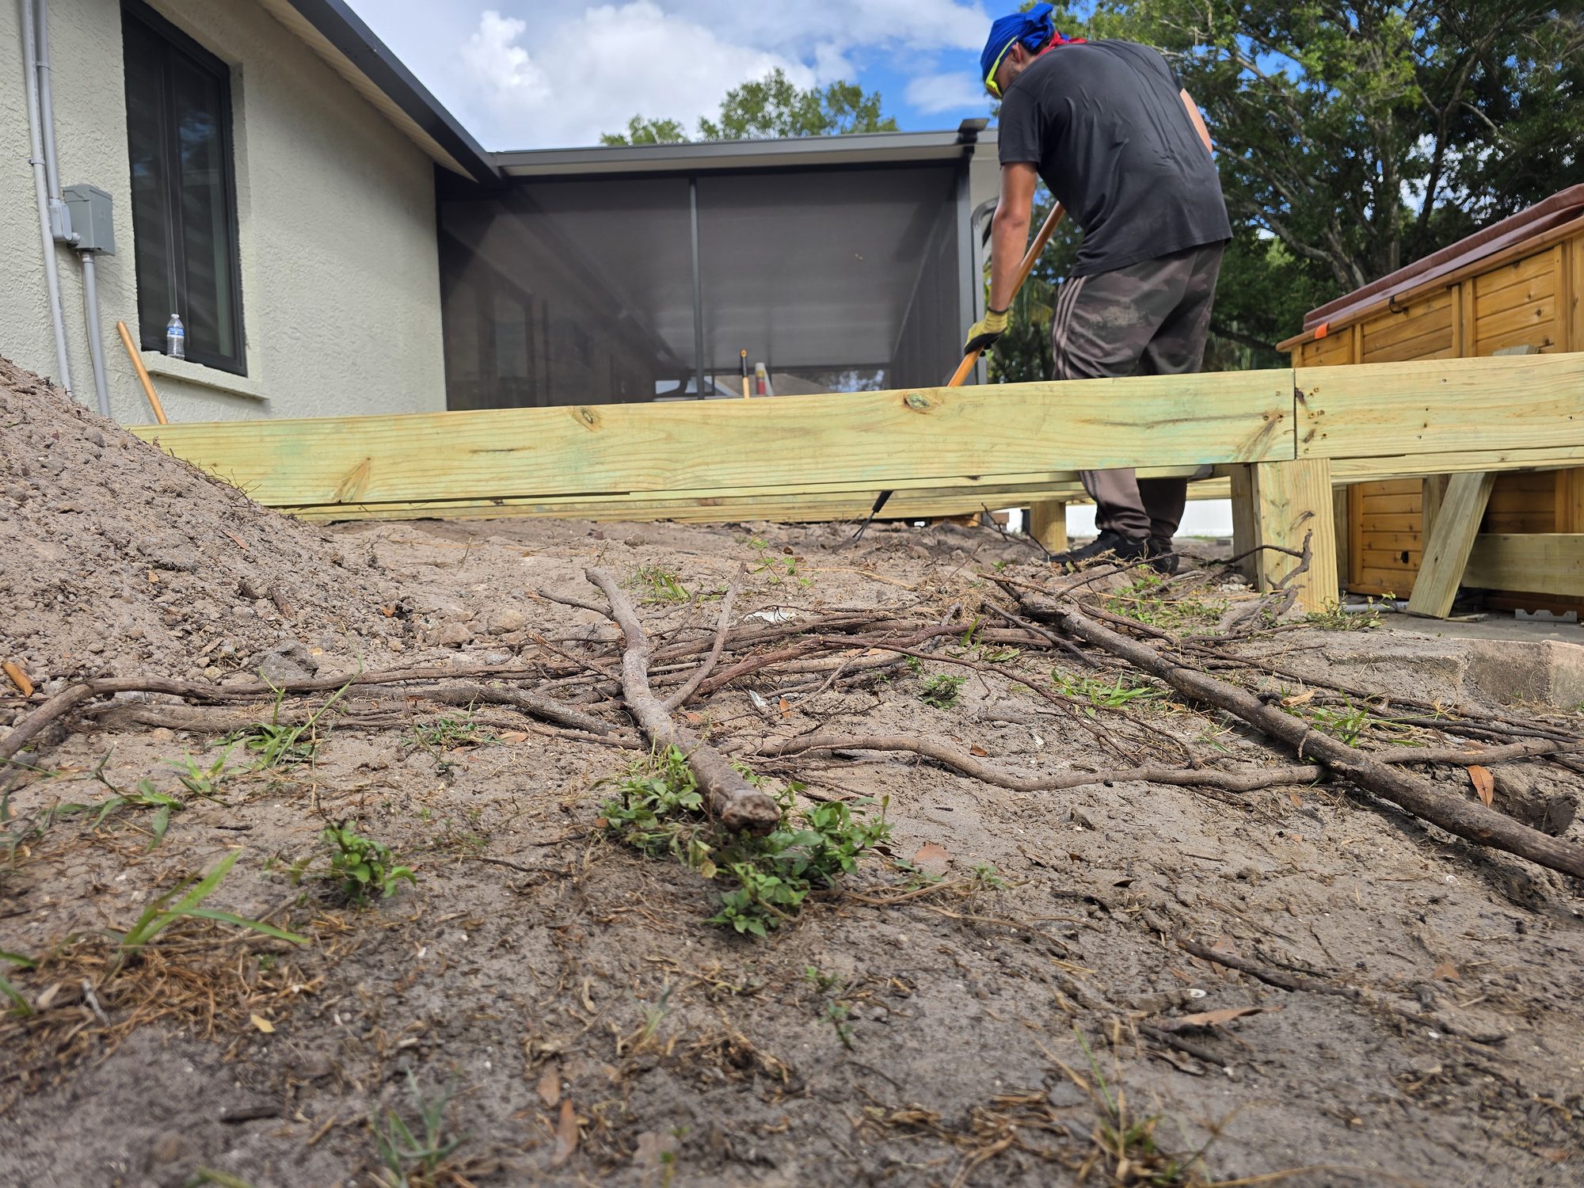
Demo underway

Existing aluminum screen enclosure removed. Ground prepped for deck framing footprint. Site staged.

Week 2

Deck Framing

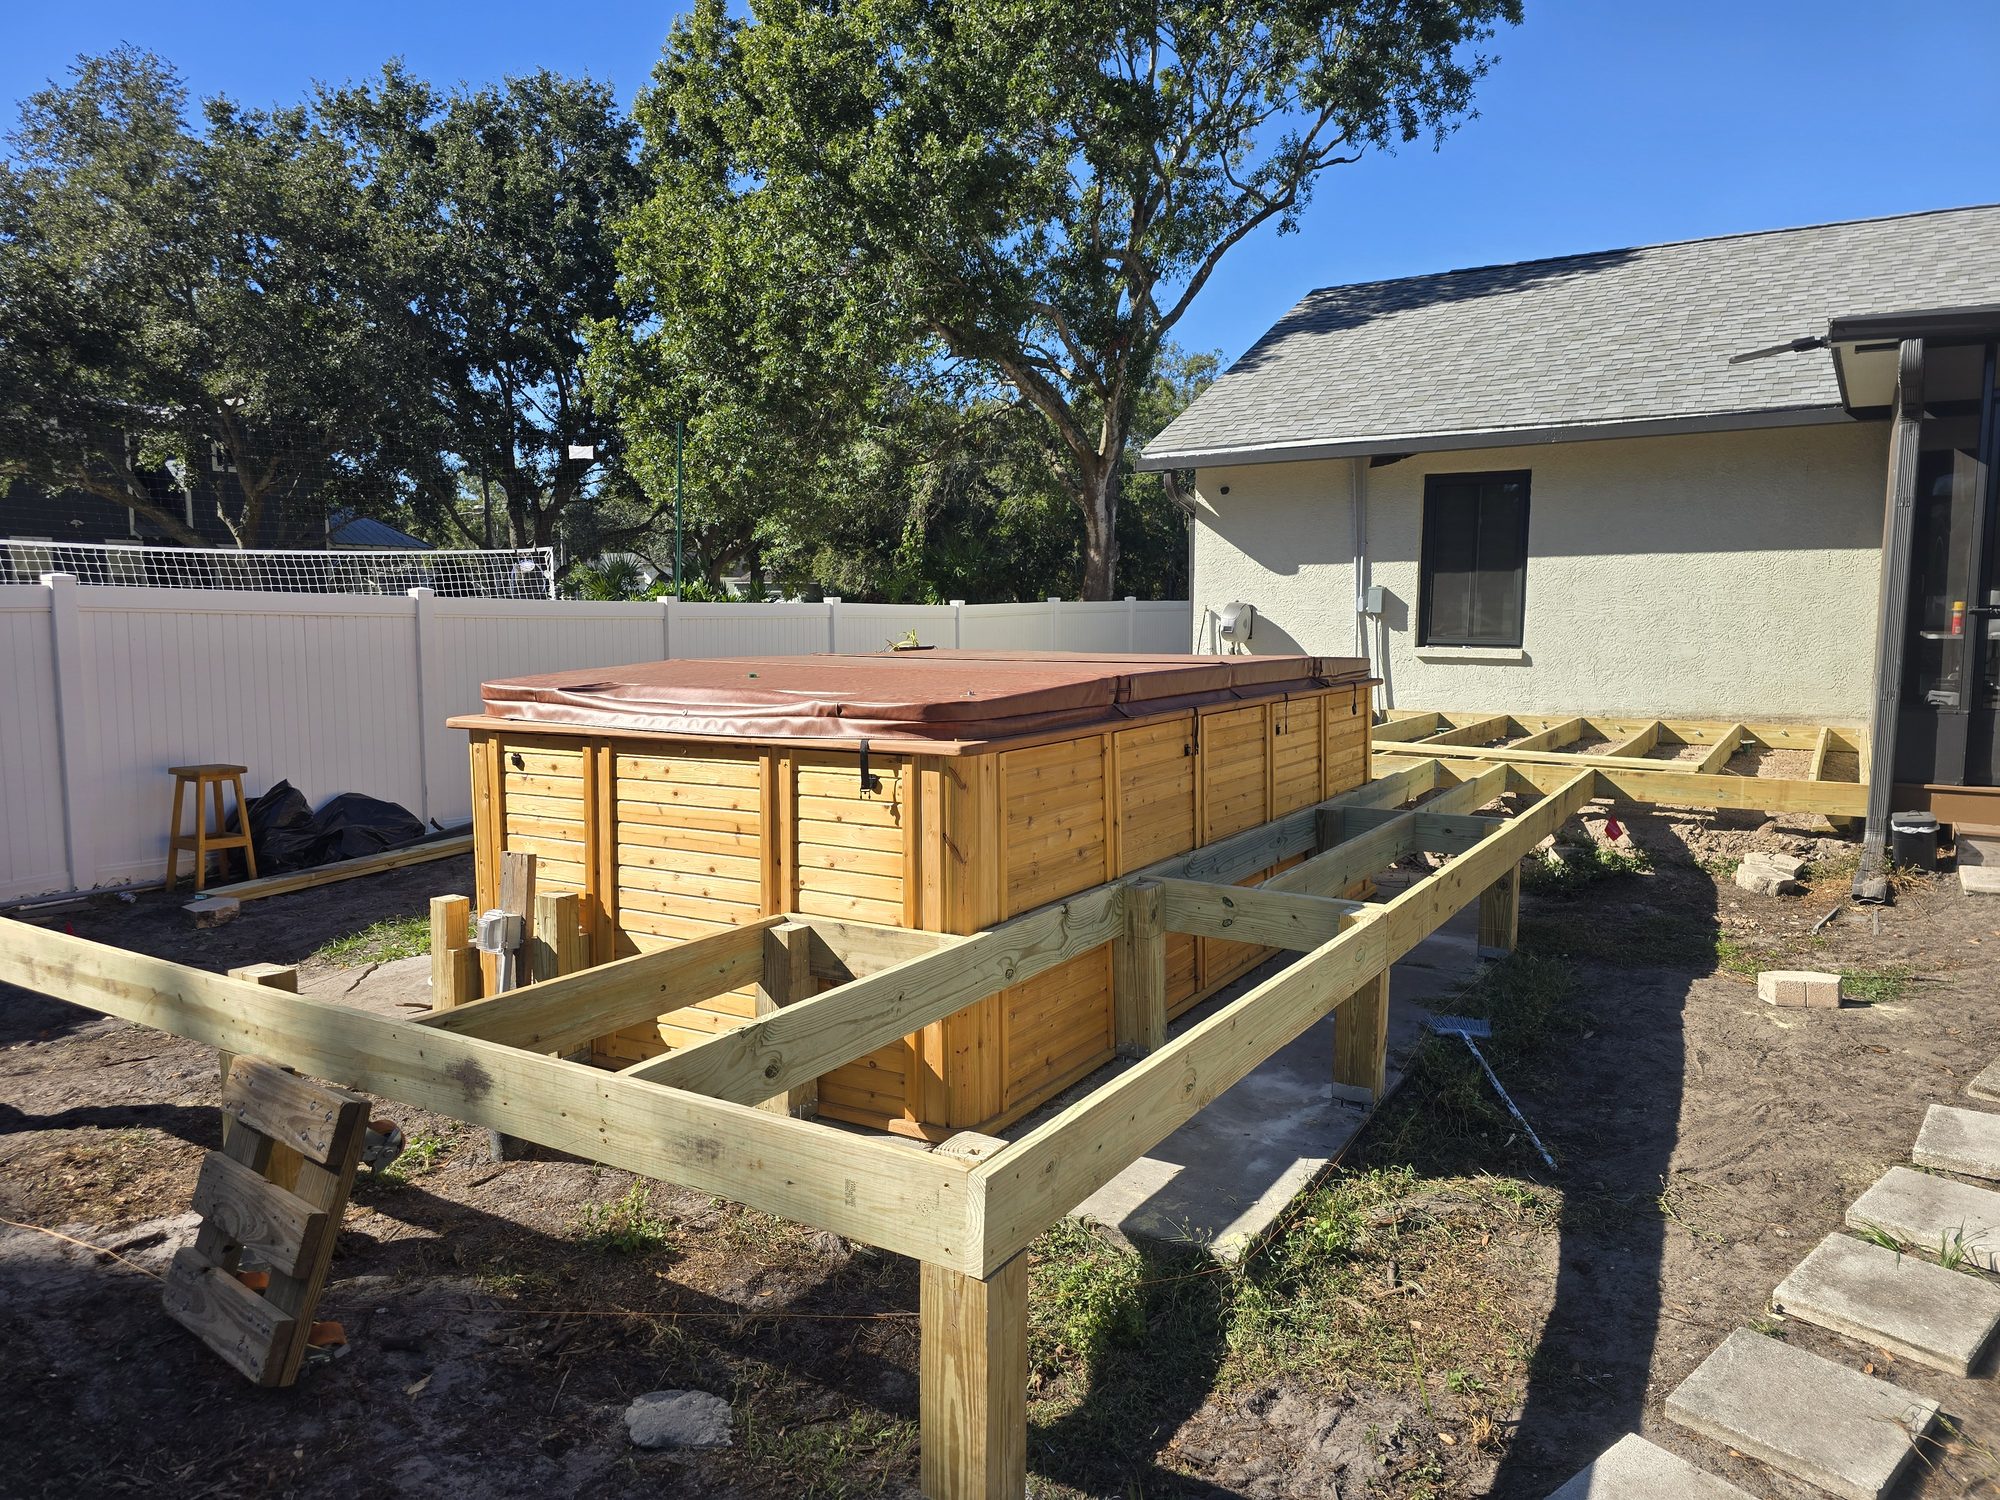
Pressure treated deck joists
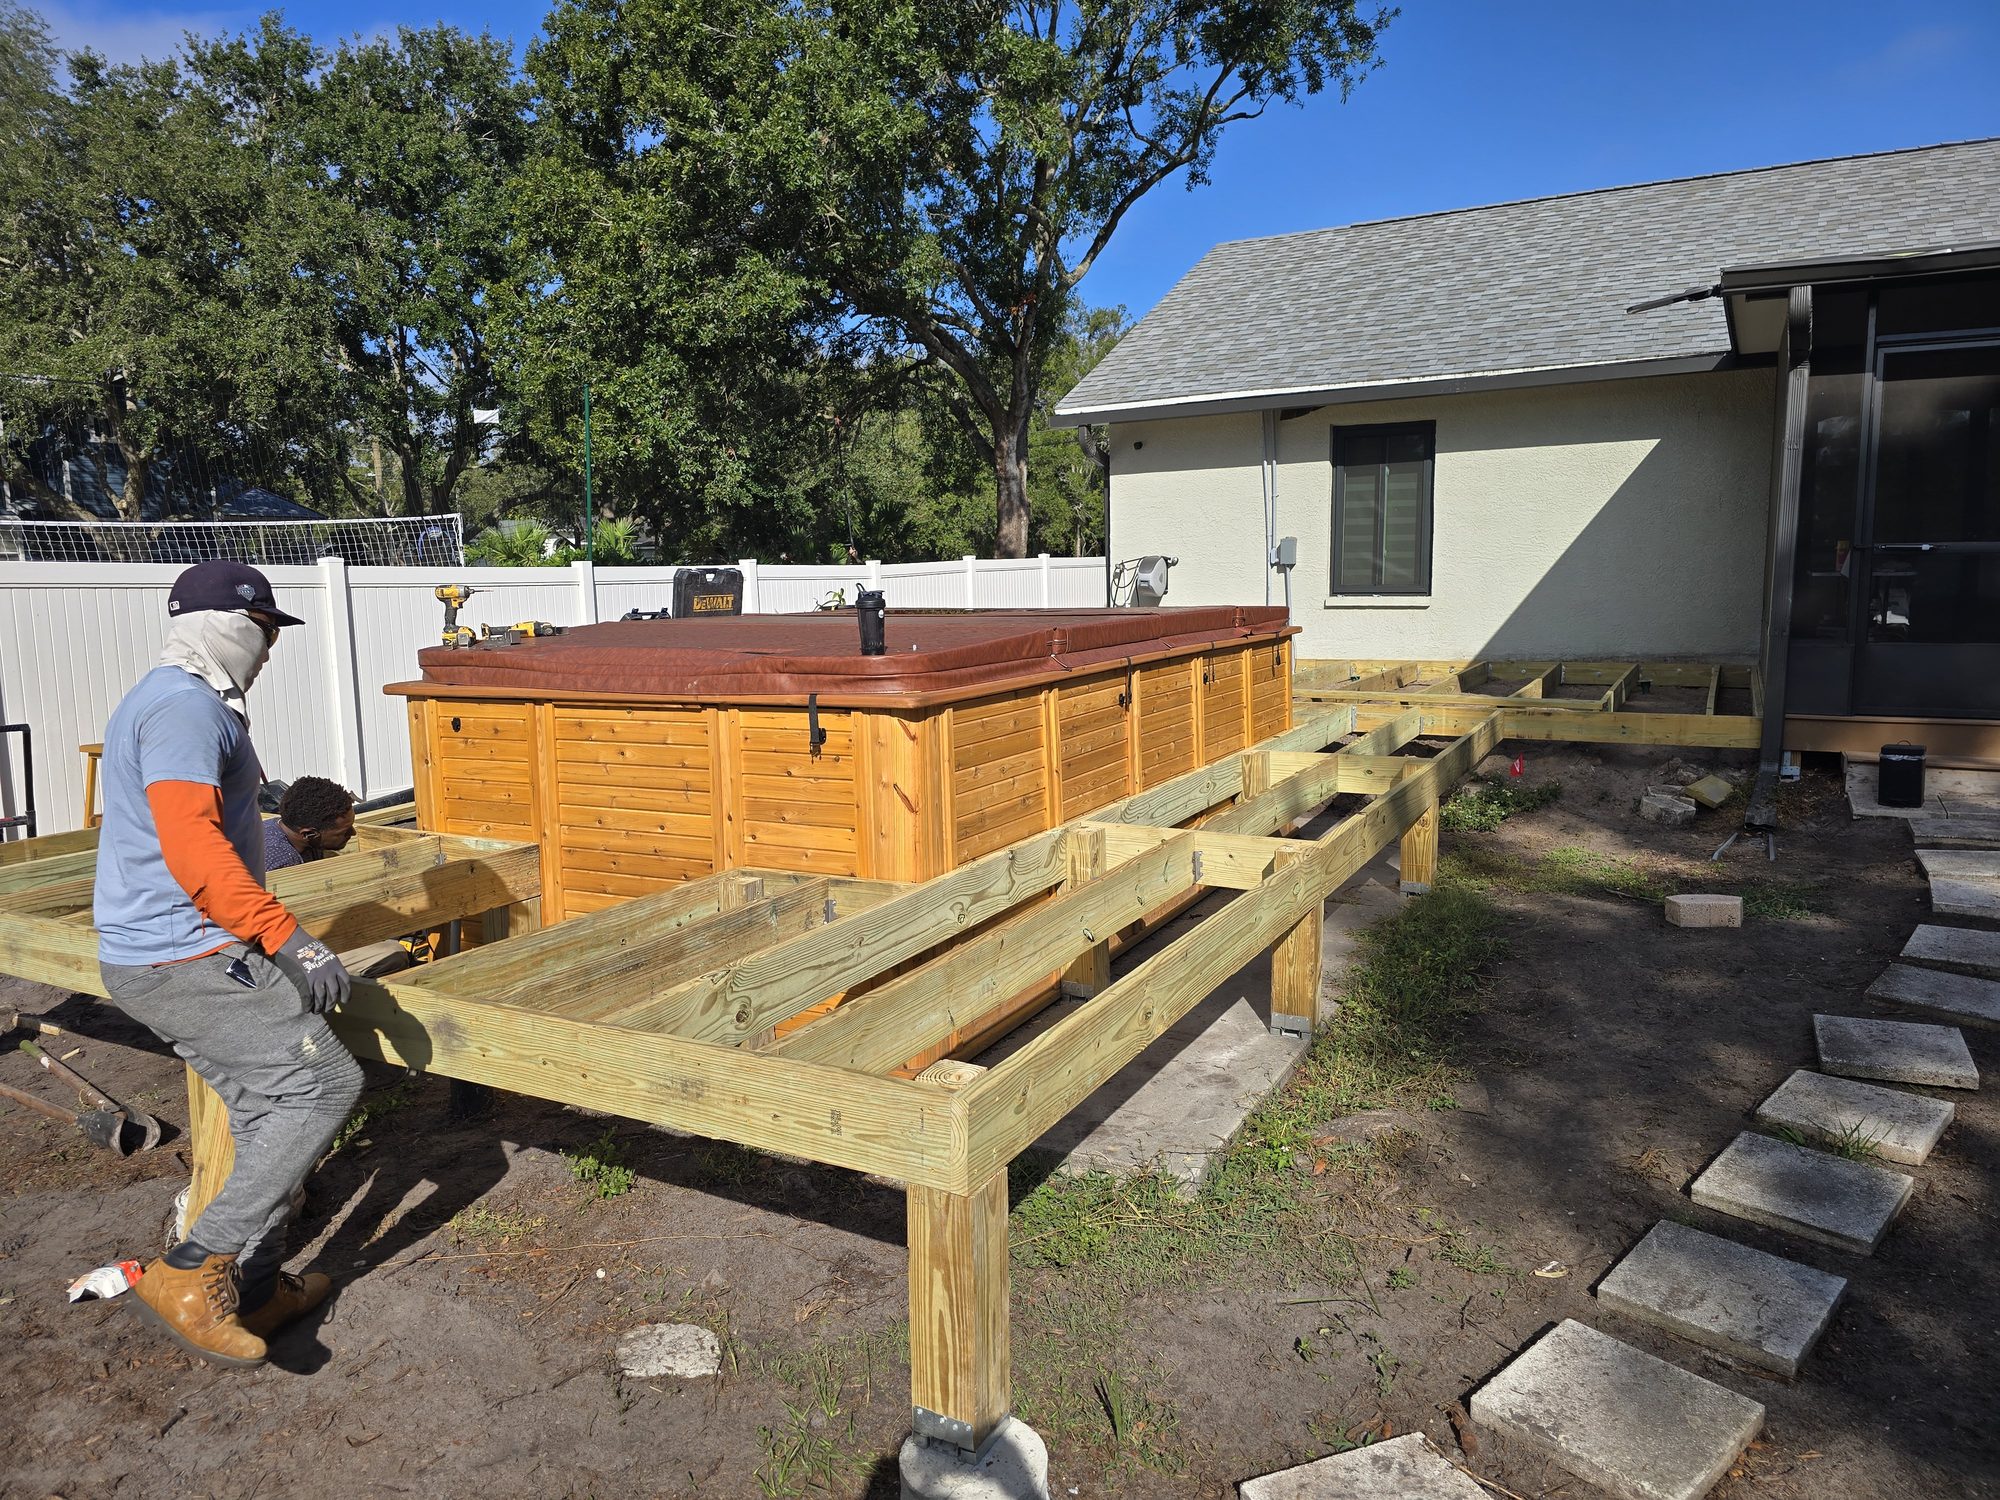
Framing continued
Framing complete

Pressure-treated 2×8 joists on adjustable footings, level with the house floor plate. Structural inspection passed.

Week 3

Hot Tub Install

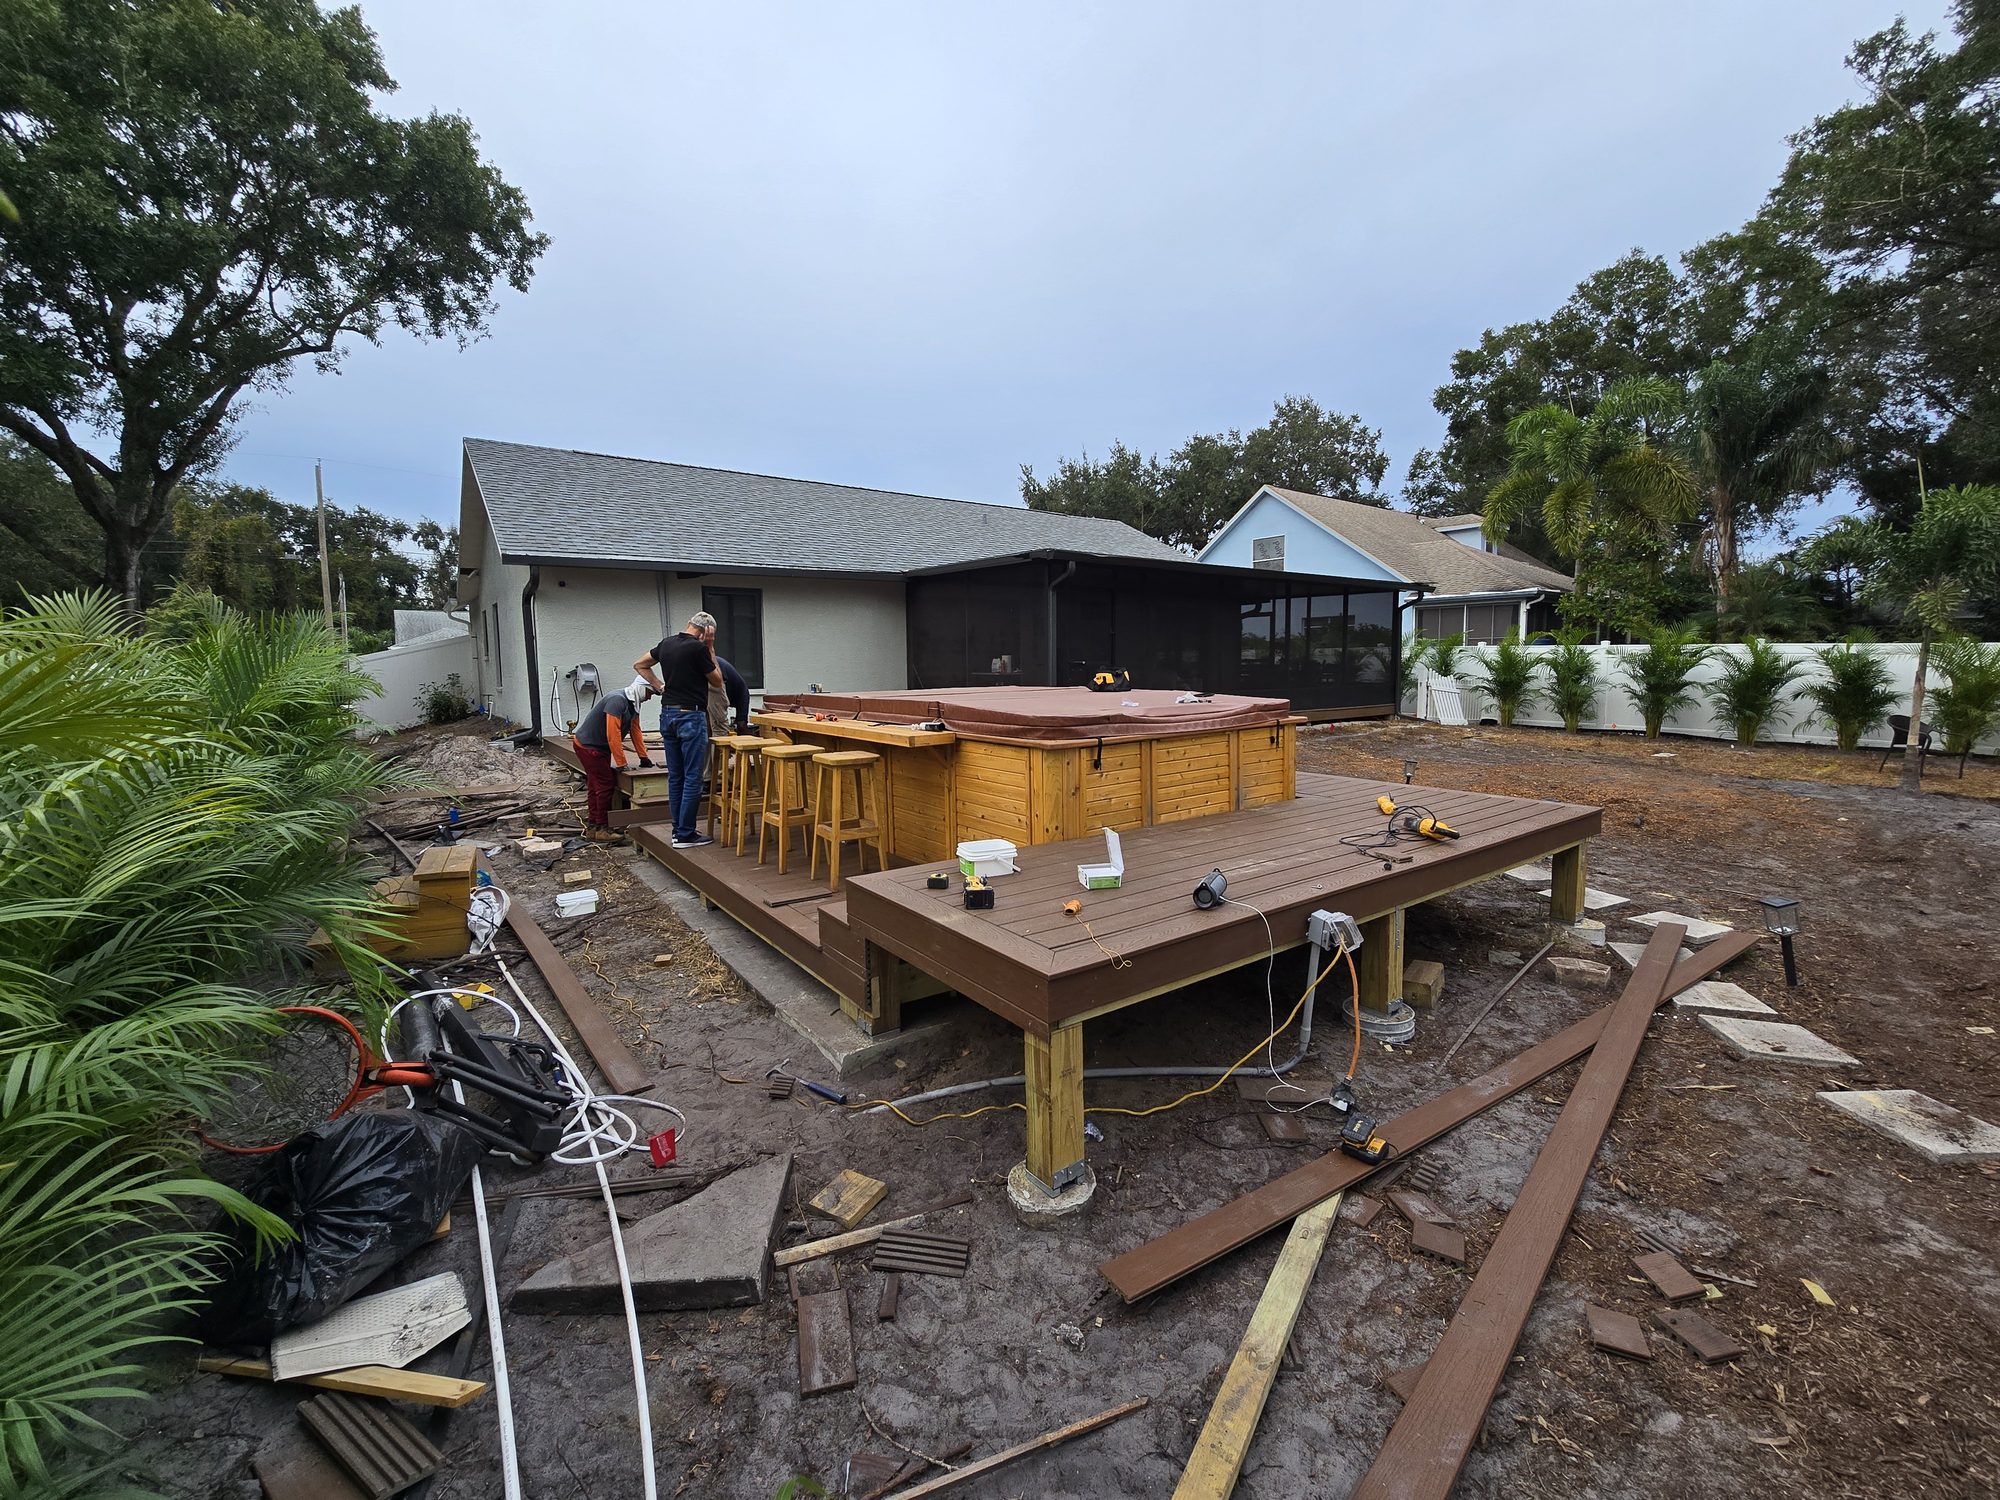
Hot tub set on deck framing
Hot tub electrical rough-in
Hot tub install continued

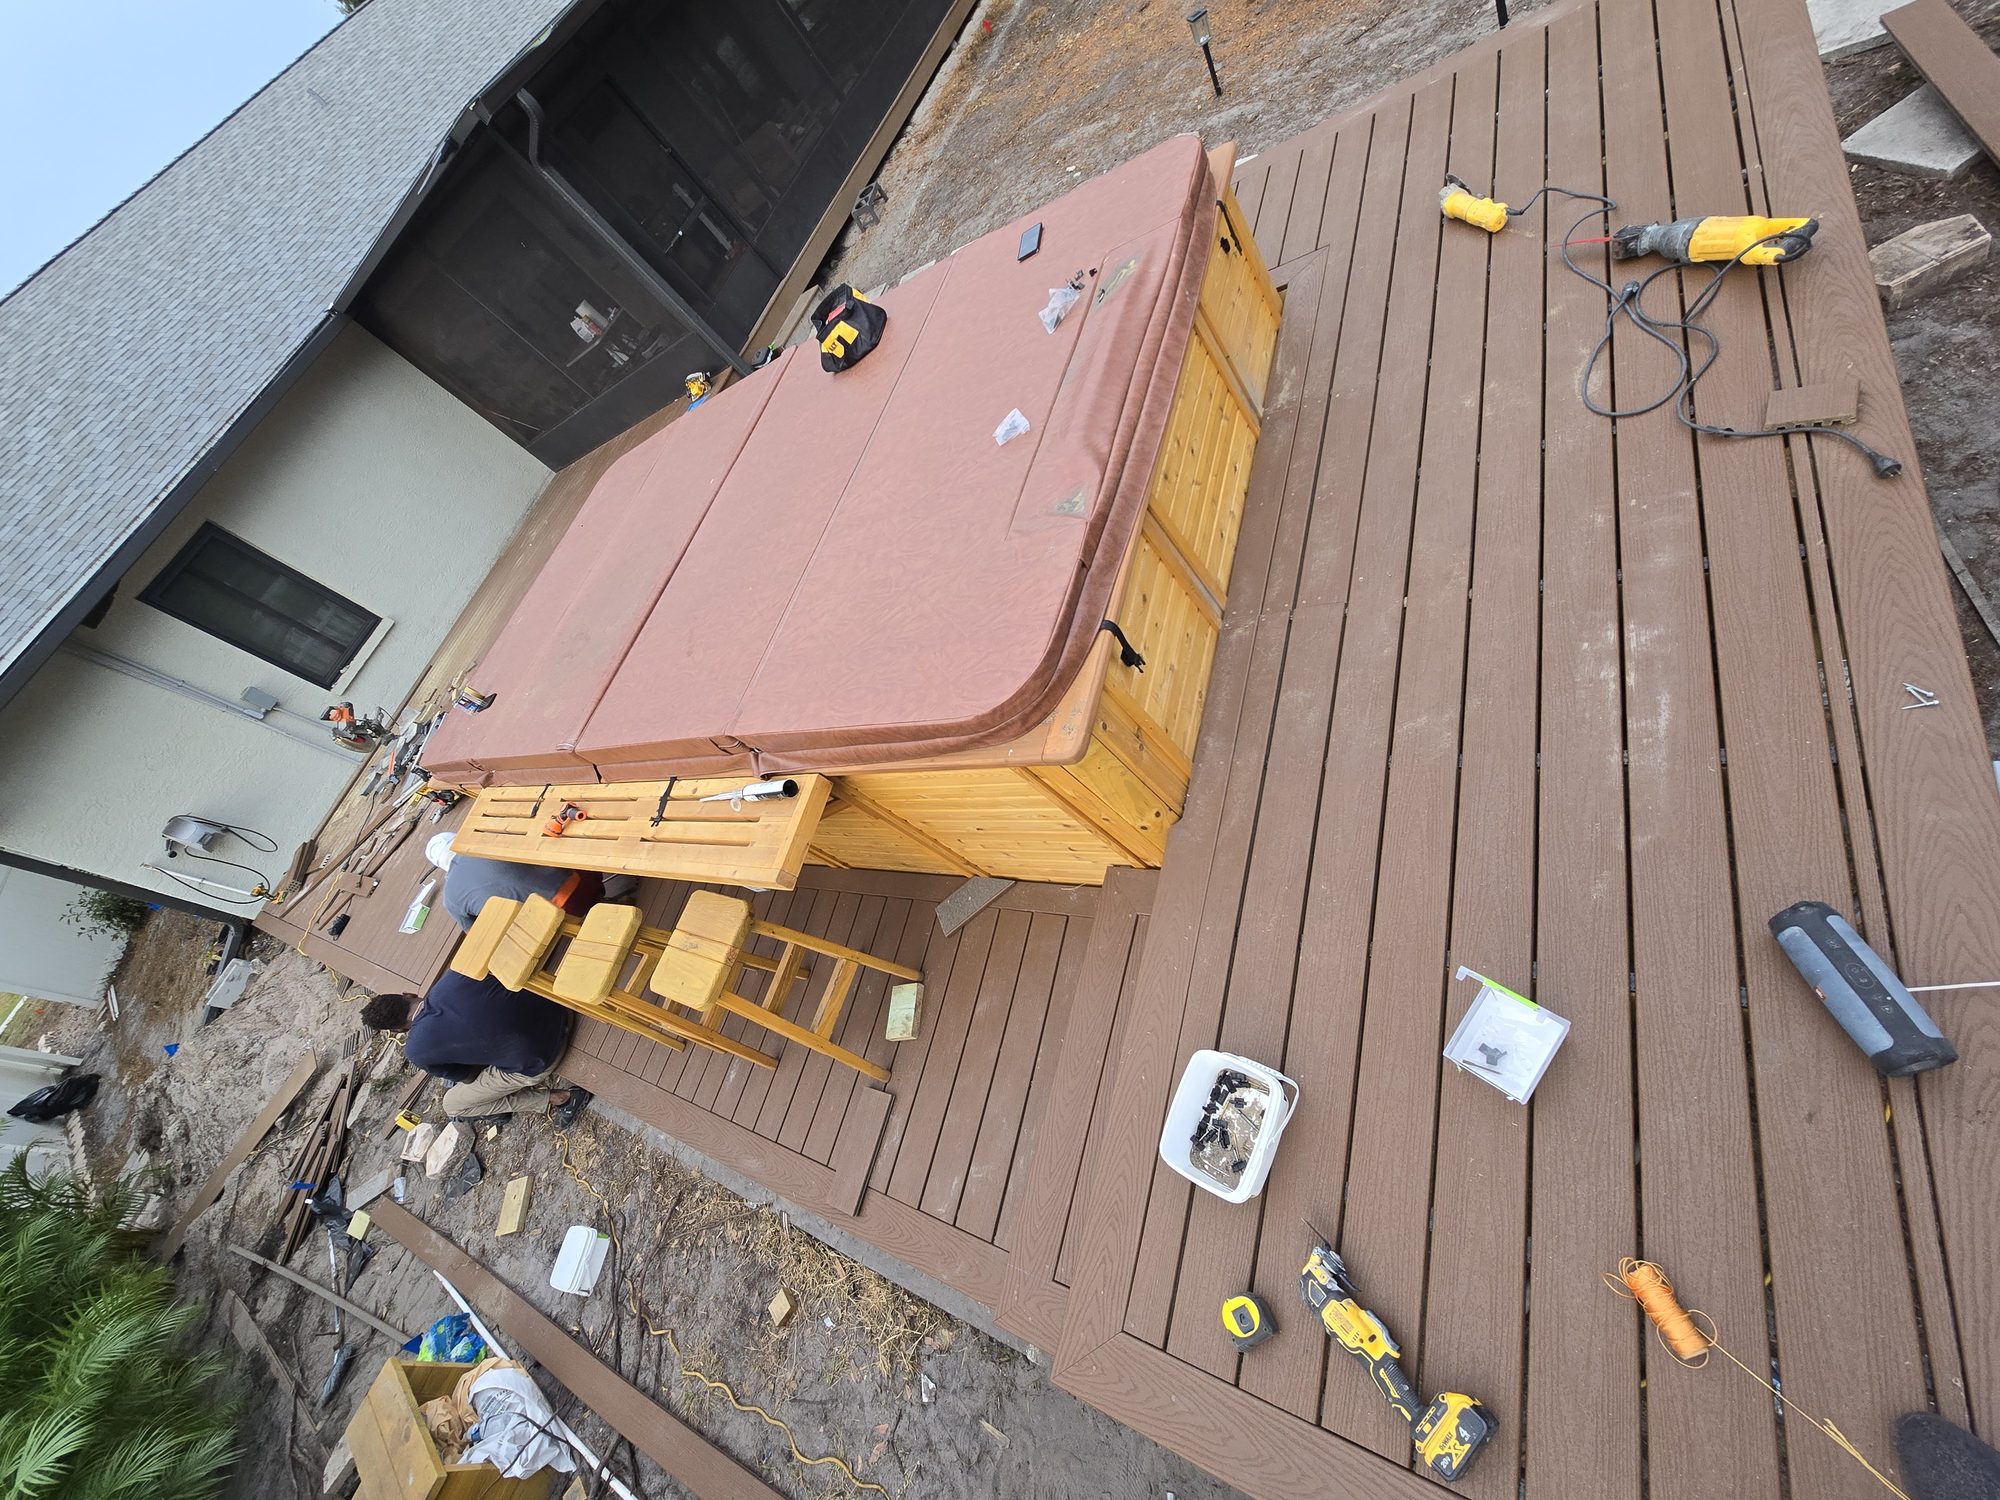
Hot tub delivered and set on reinforced framing. GFCI subpanel wired. Deck framing sequenced around the tub cabinet.

Week 4

Composite Decking

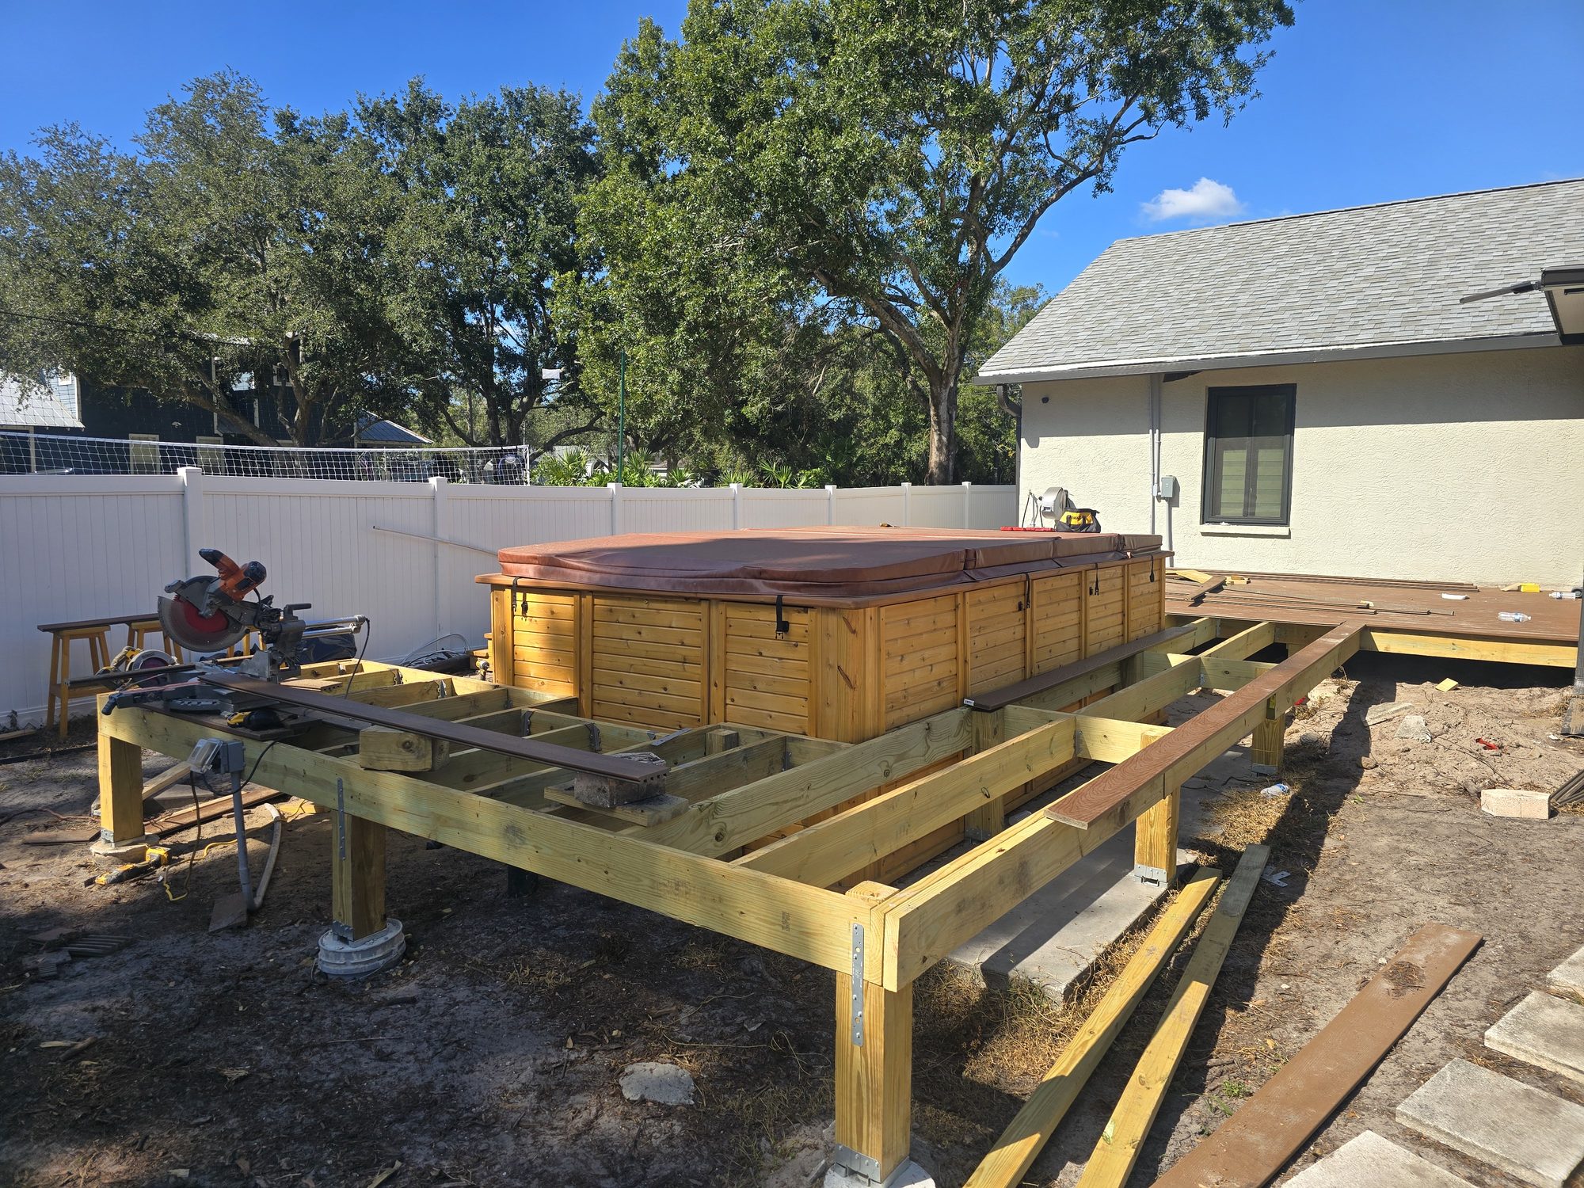
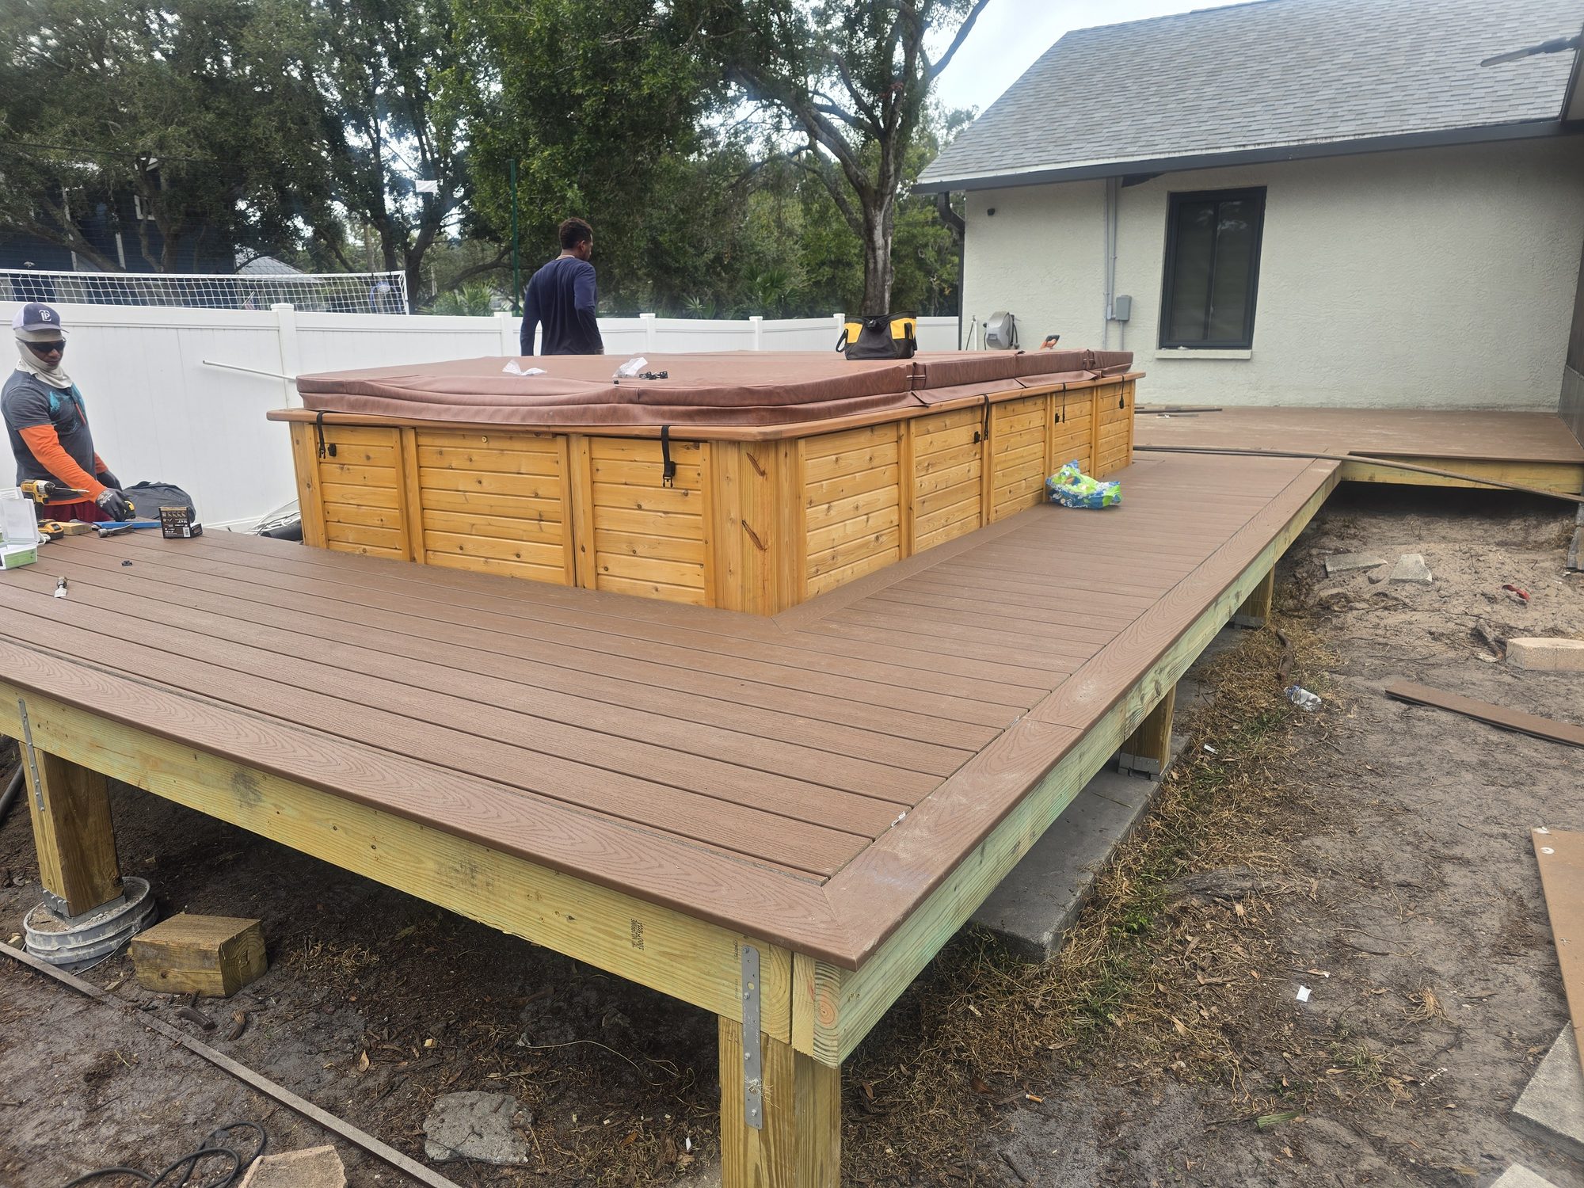
Composite decking installed
Deck boards close-up
Deck perimeter trim

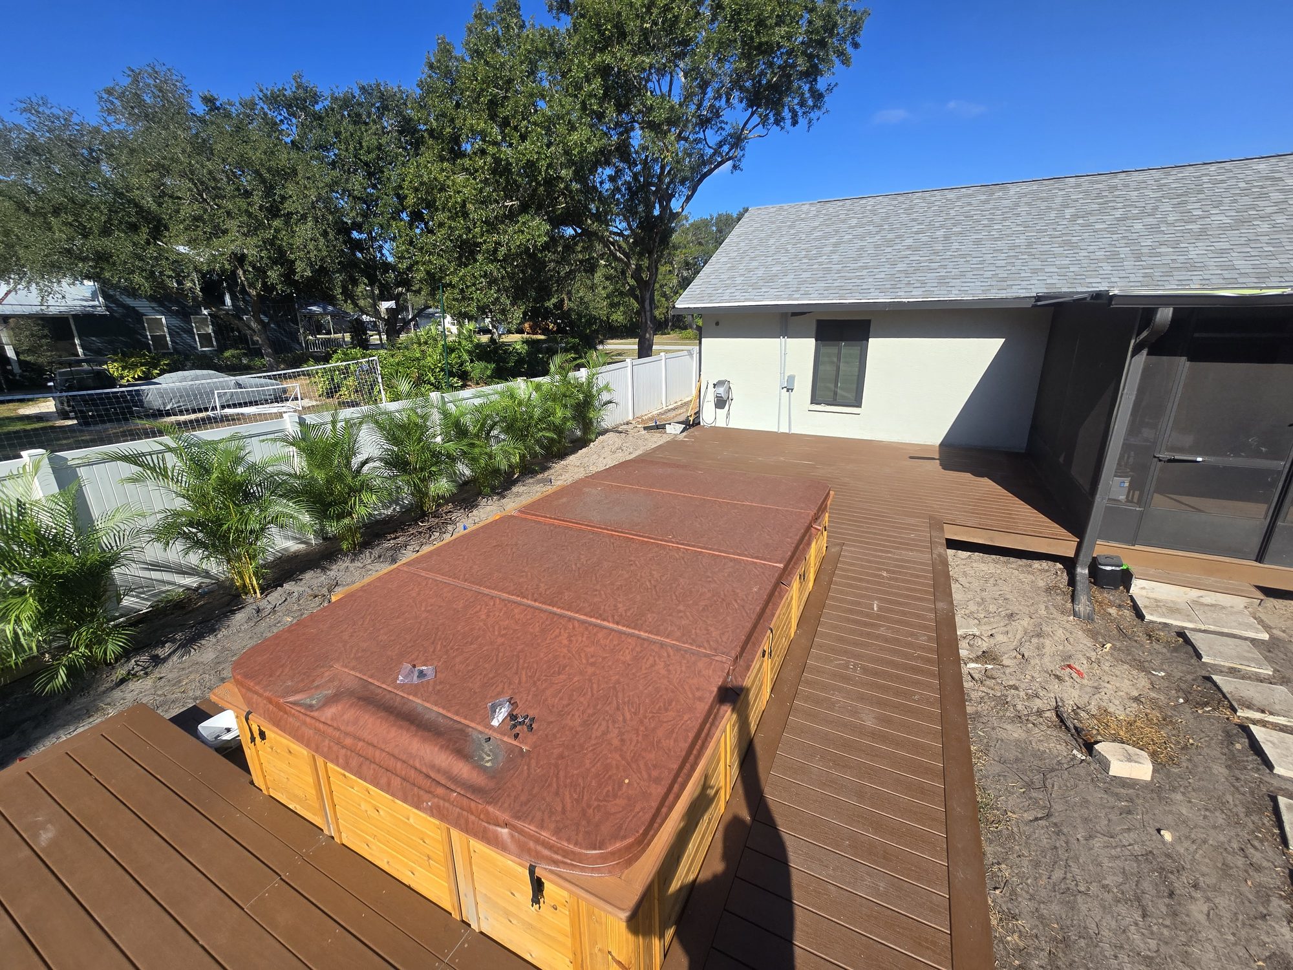
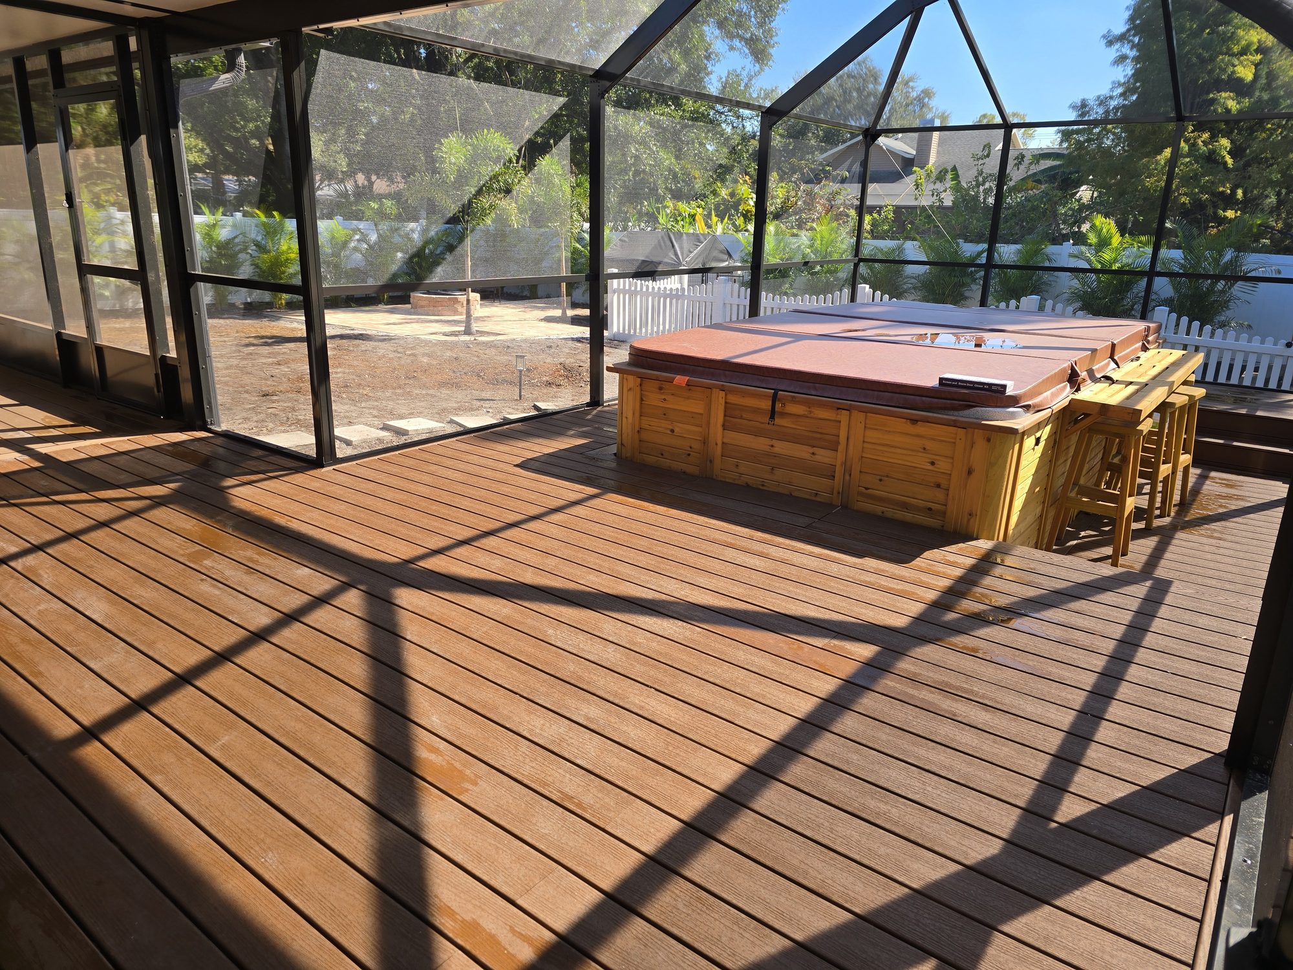
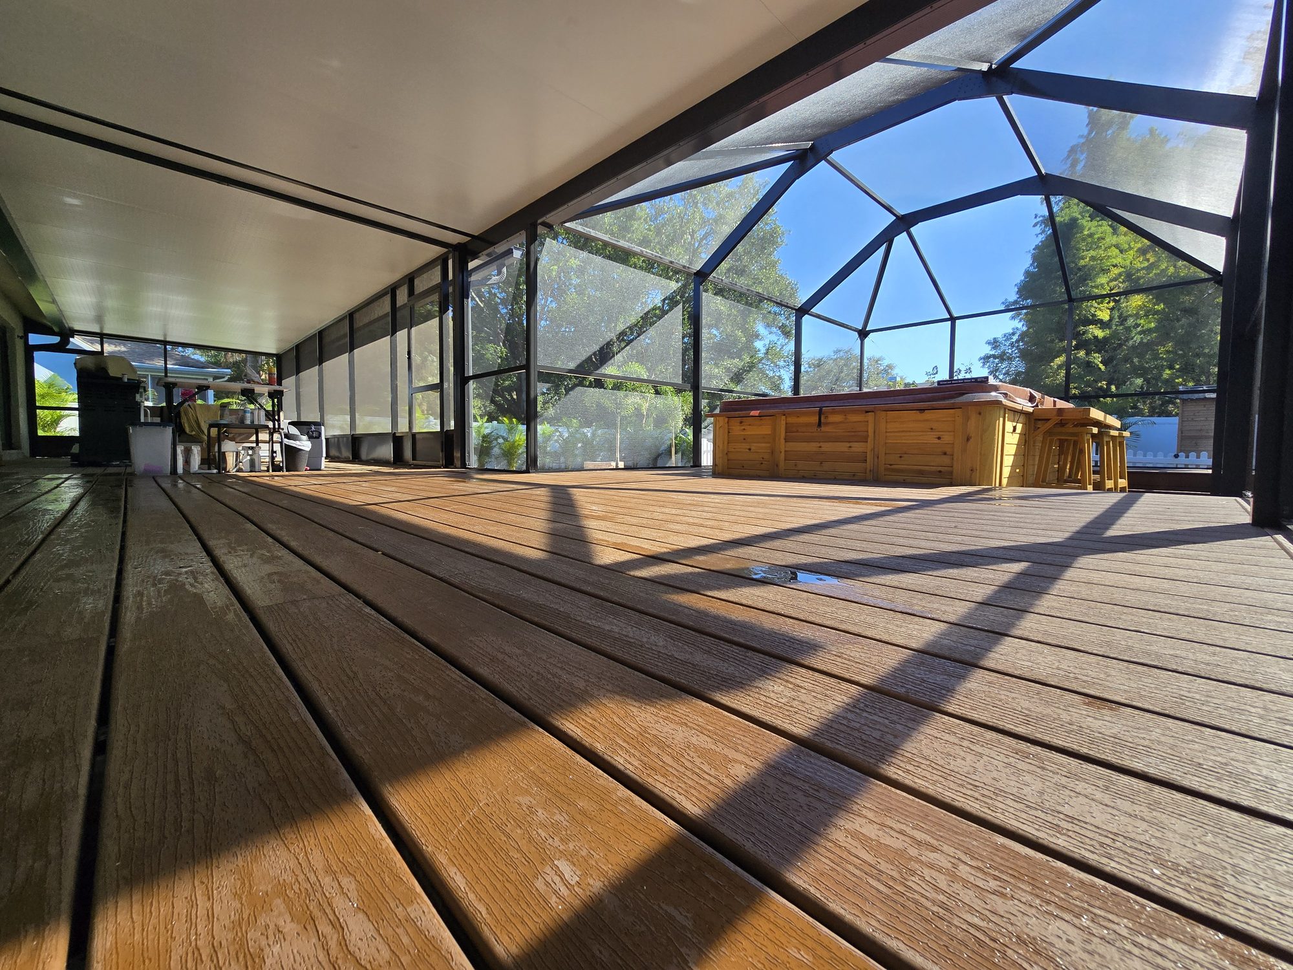
Warm-toned composite deck boards installed with hidden fasteners. Skirt trim to finish the perimeter.

Week 5

Screen Enclosure

Screen enclosure frame going up
Screen posts and beams
Frame near completion

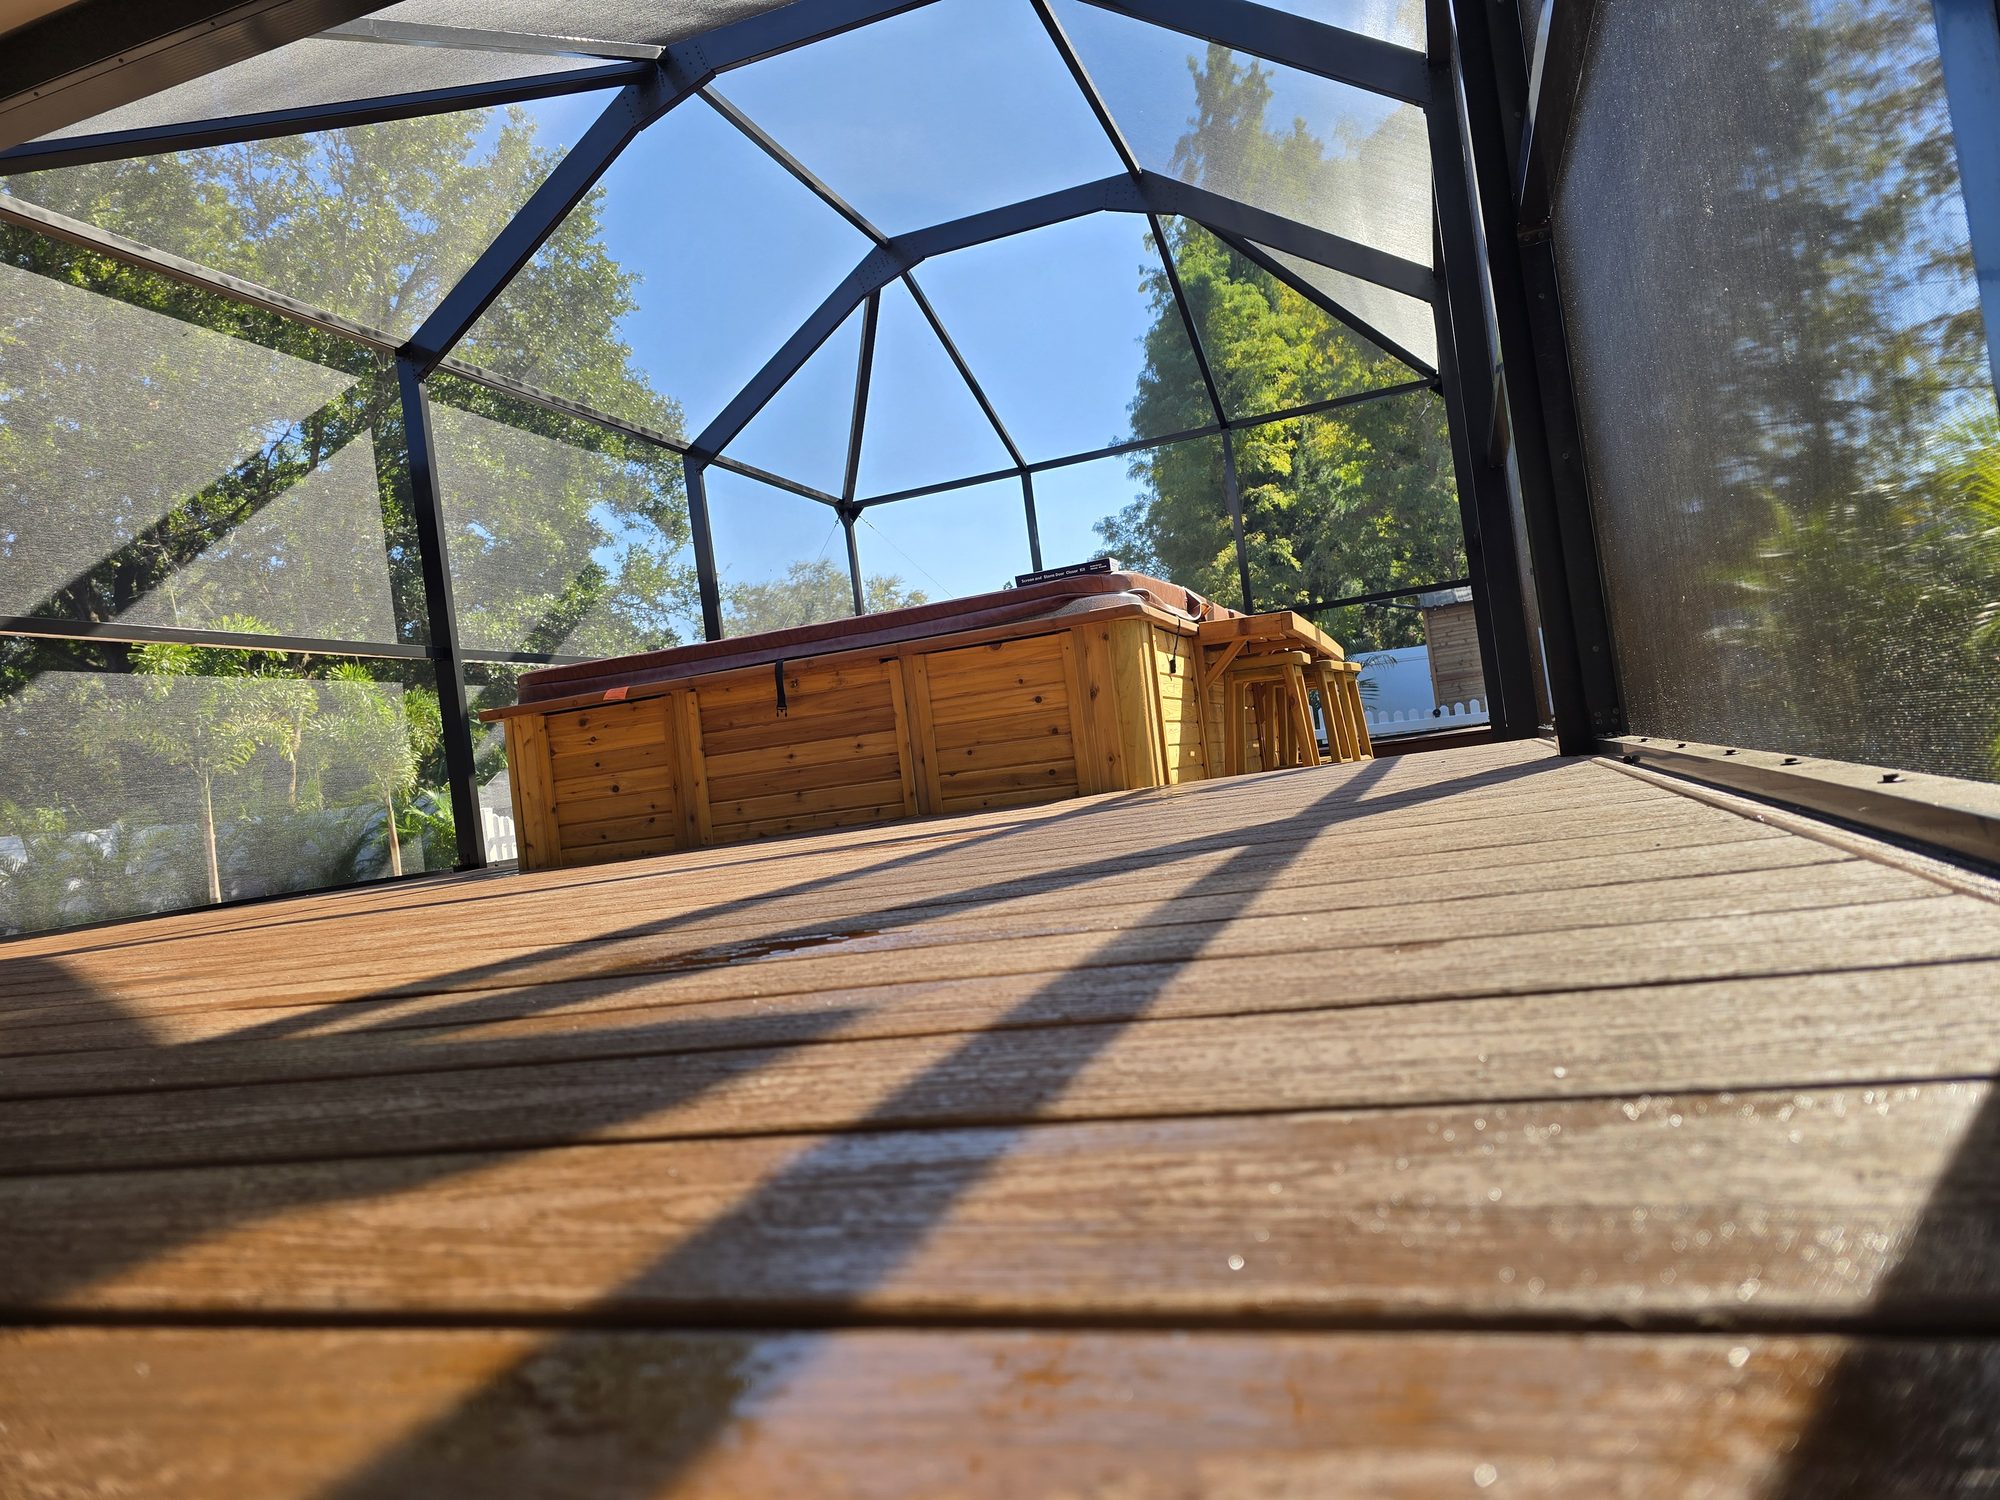
Structural aluminum posts and pyramid-truss roof frame erected around the deck footprint. Screen mesh installed last.

Week 6

Finished Lounge

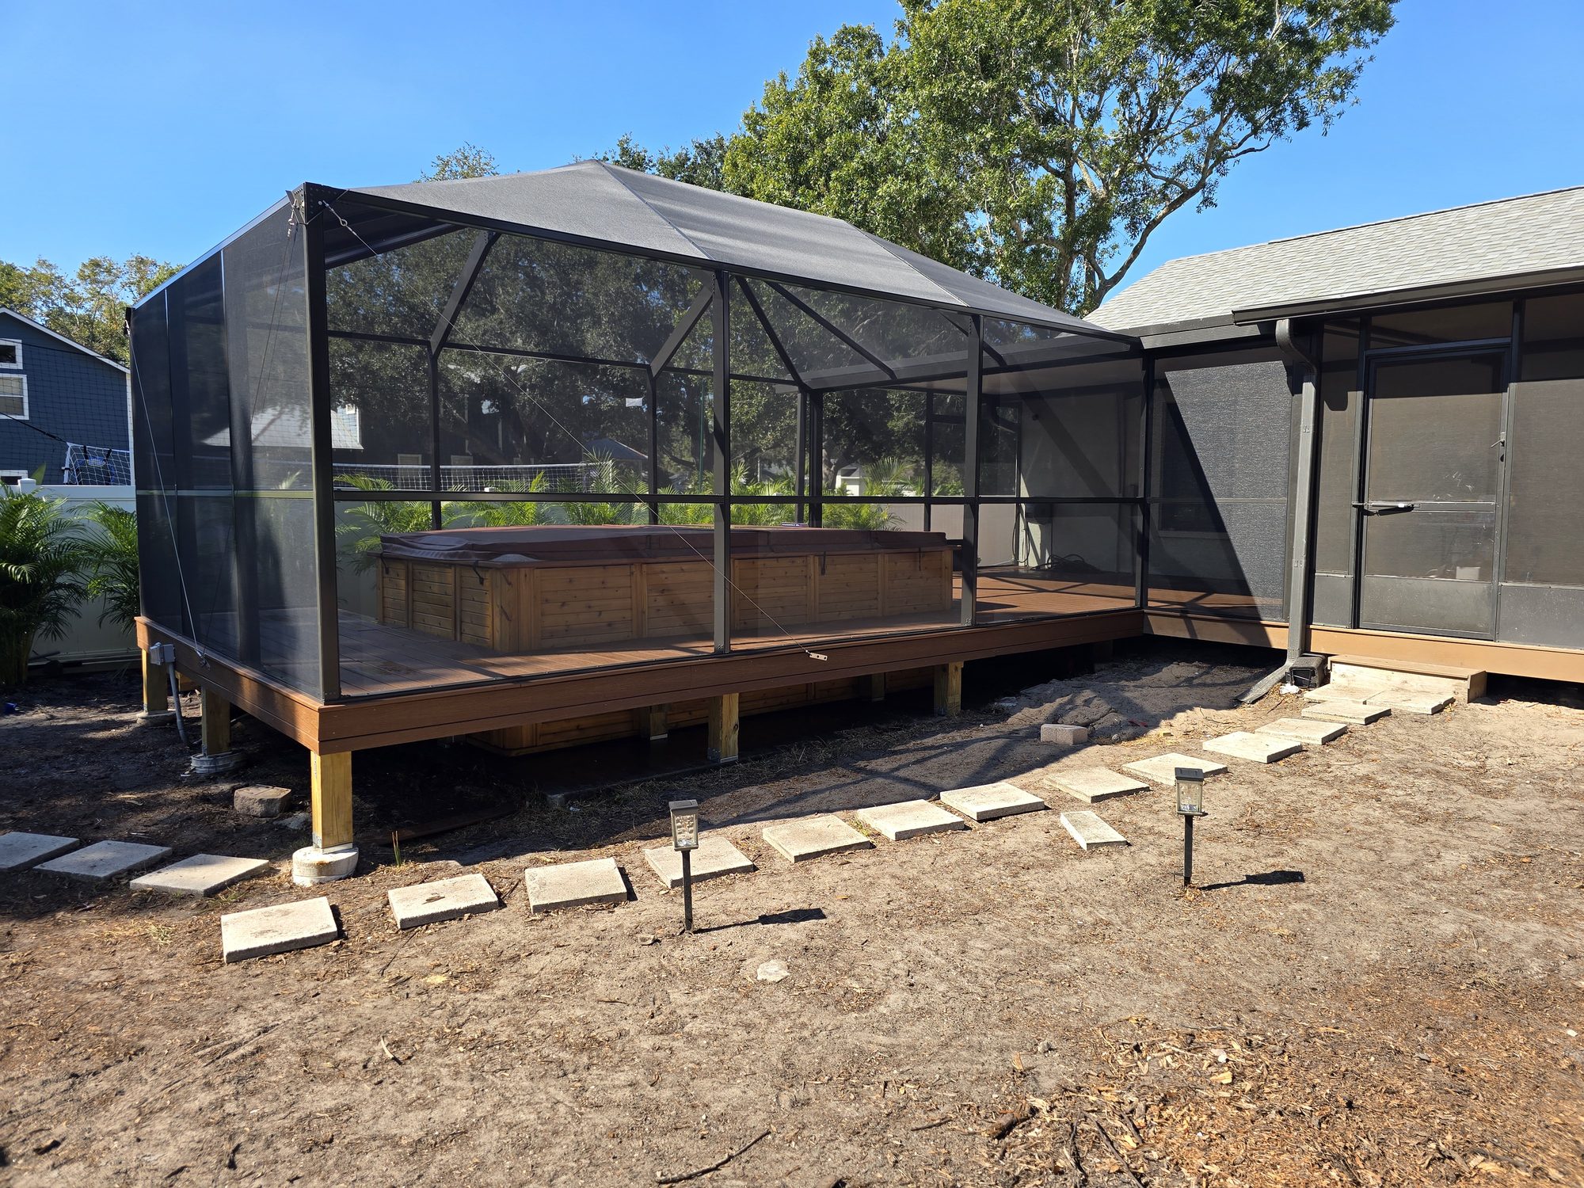
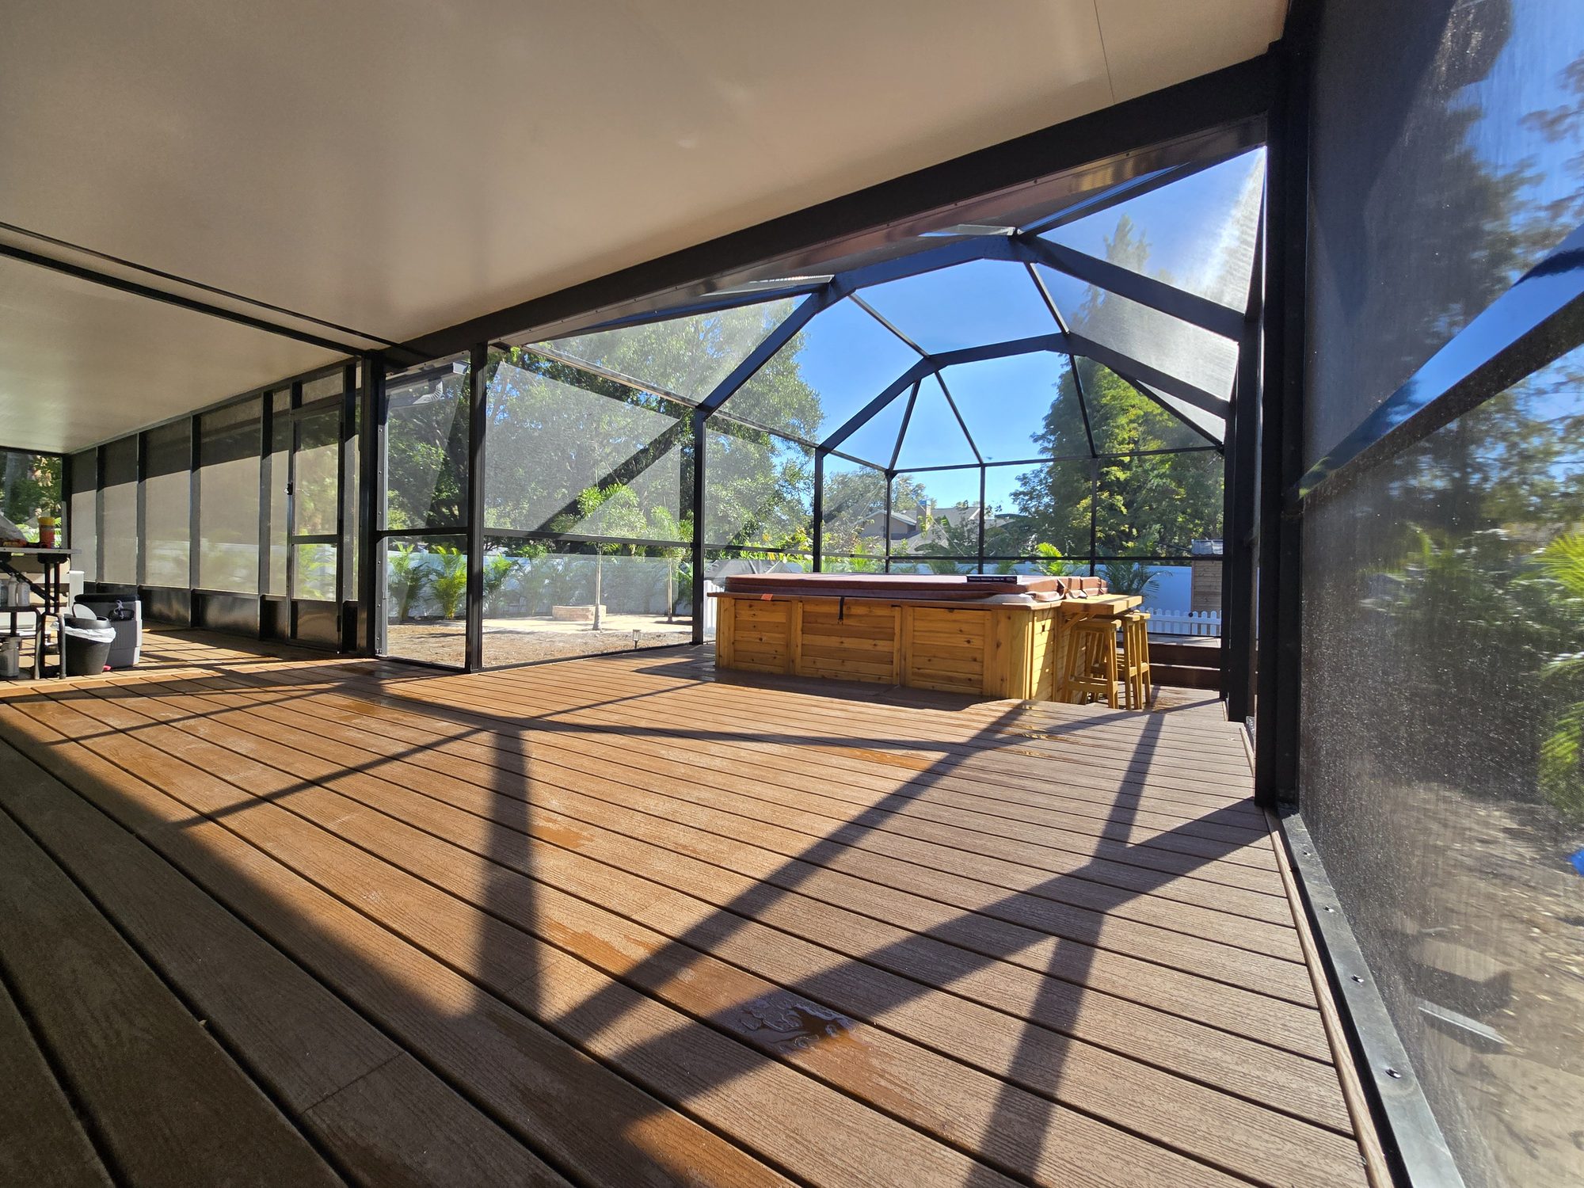
Finished deck with hot tub
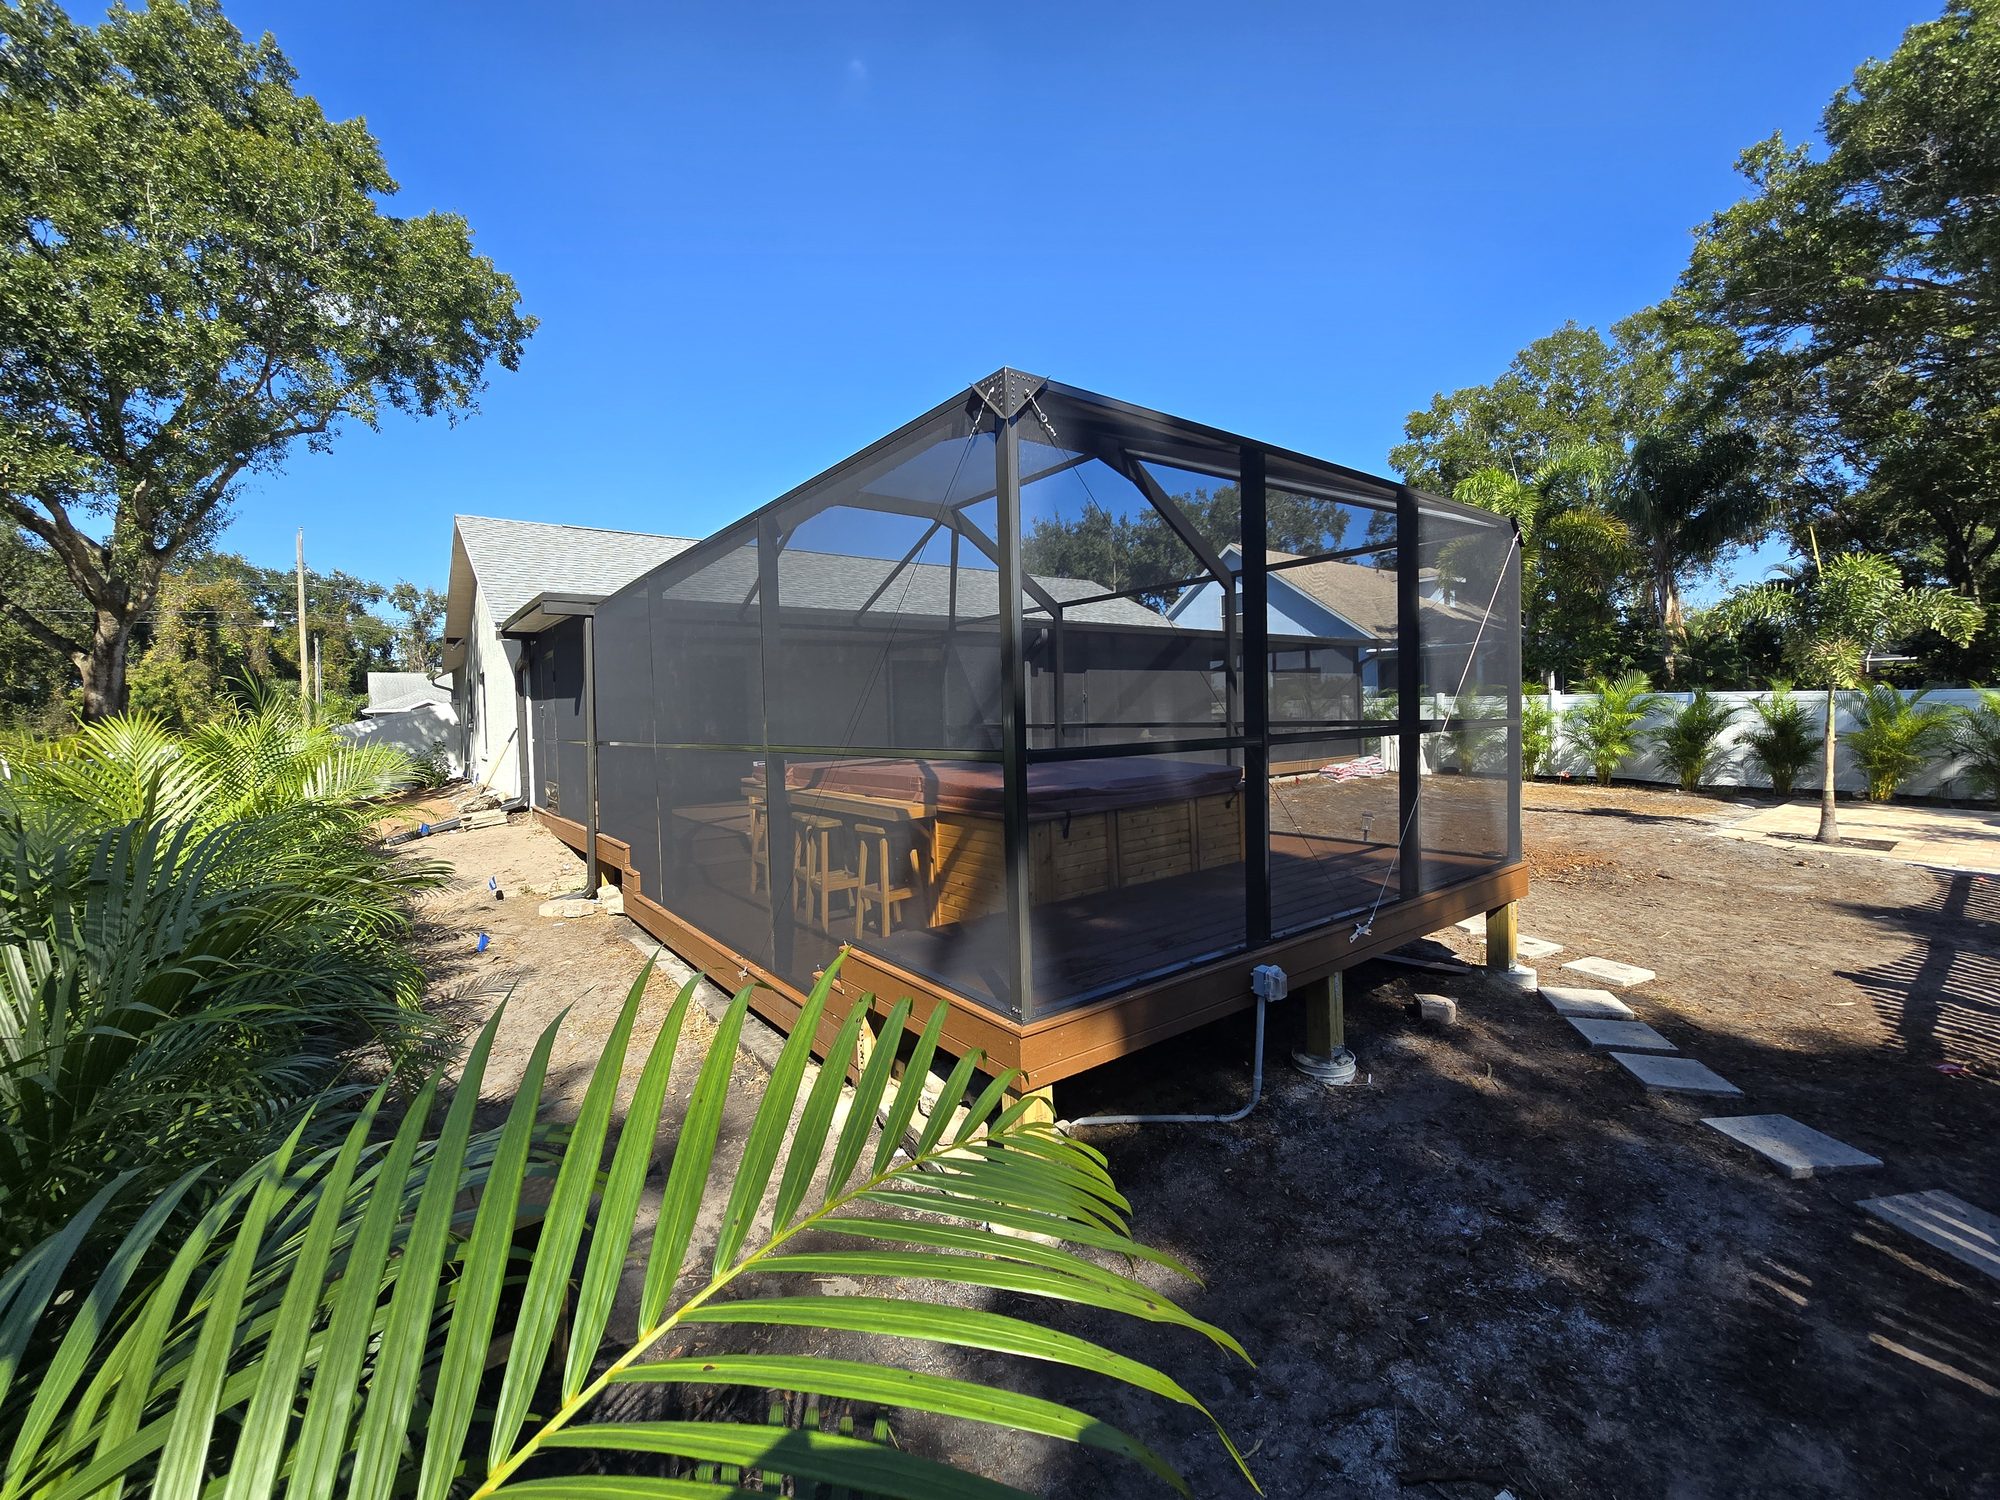
Finished pyramid enclosure
Final walkthrough

Screens on. Hot tub commissioned. Deck cleaned. Final client walkthrough delivered on the sixth Friday.

Six weeks. One contract. The porch went from unused to the room they spend the most time in.
The Reveal

The finished evening room.

Screened, elevated to the house floor plate, composite deck under foot, hot tub tucked into the corner. Coffee in the morning, hot tub in the evening.

Finished screened deck with hot tub
Start a Project

Want an outdoor living room like this one?

Every project we deliver starts with an on-site consultation. Fixed-scope estimate, coordinated crew, permits pulled — one contract from start to finish.

Start a Project
Verify license CGC062538  ·  Licensed & Insured  ·  Serving Tampa Bay Since 2009  ·  (813) 999-5910