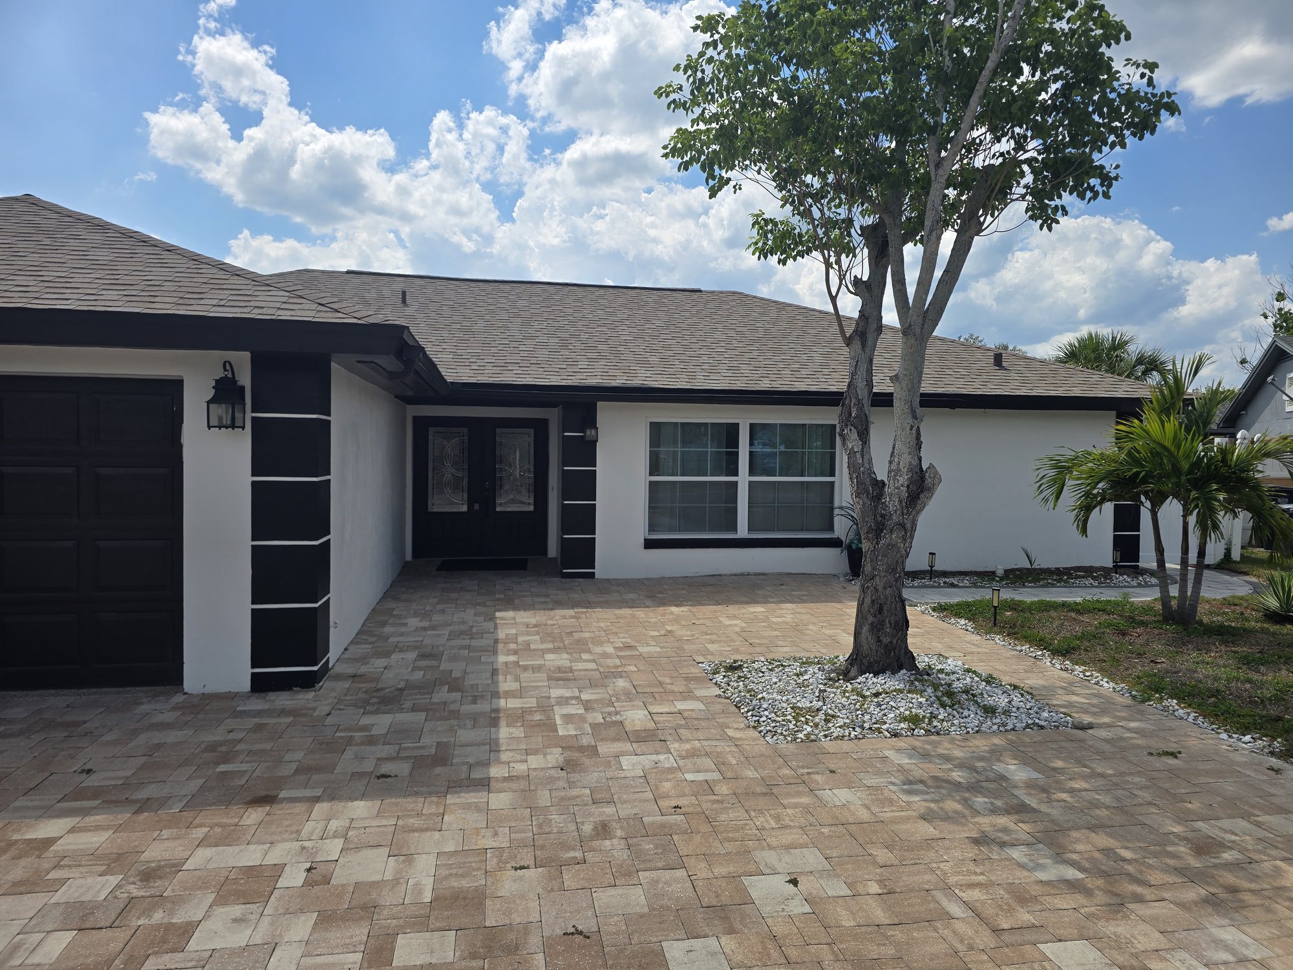
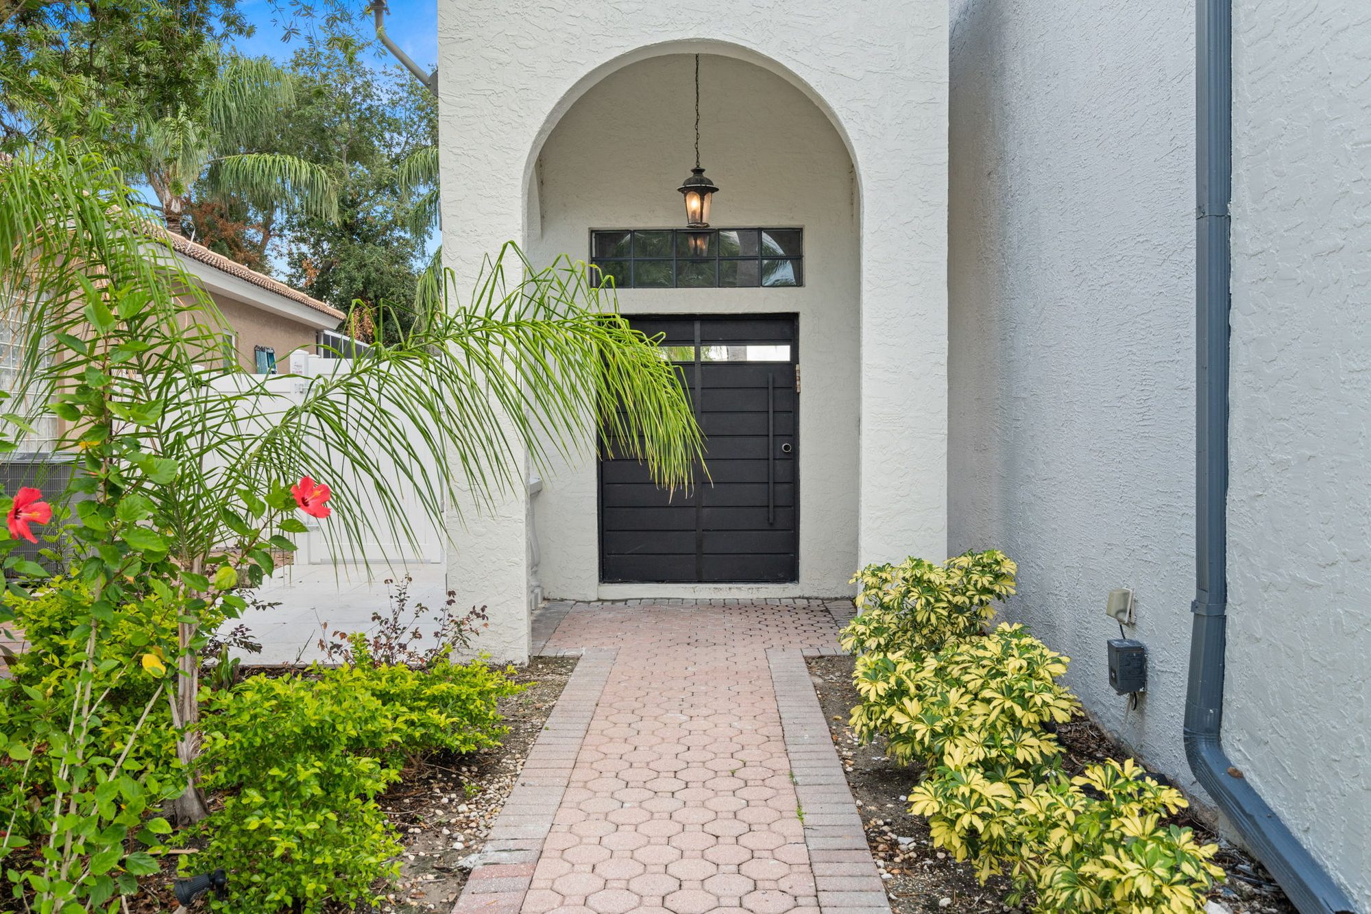
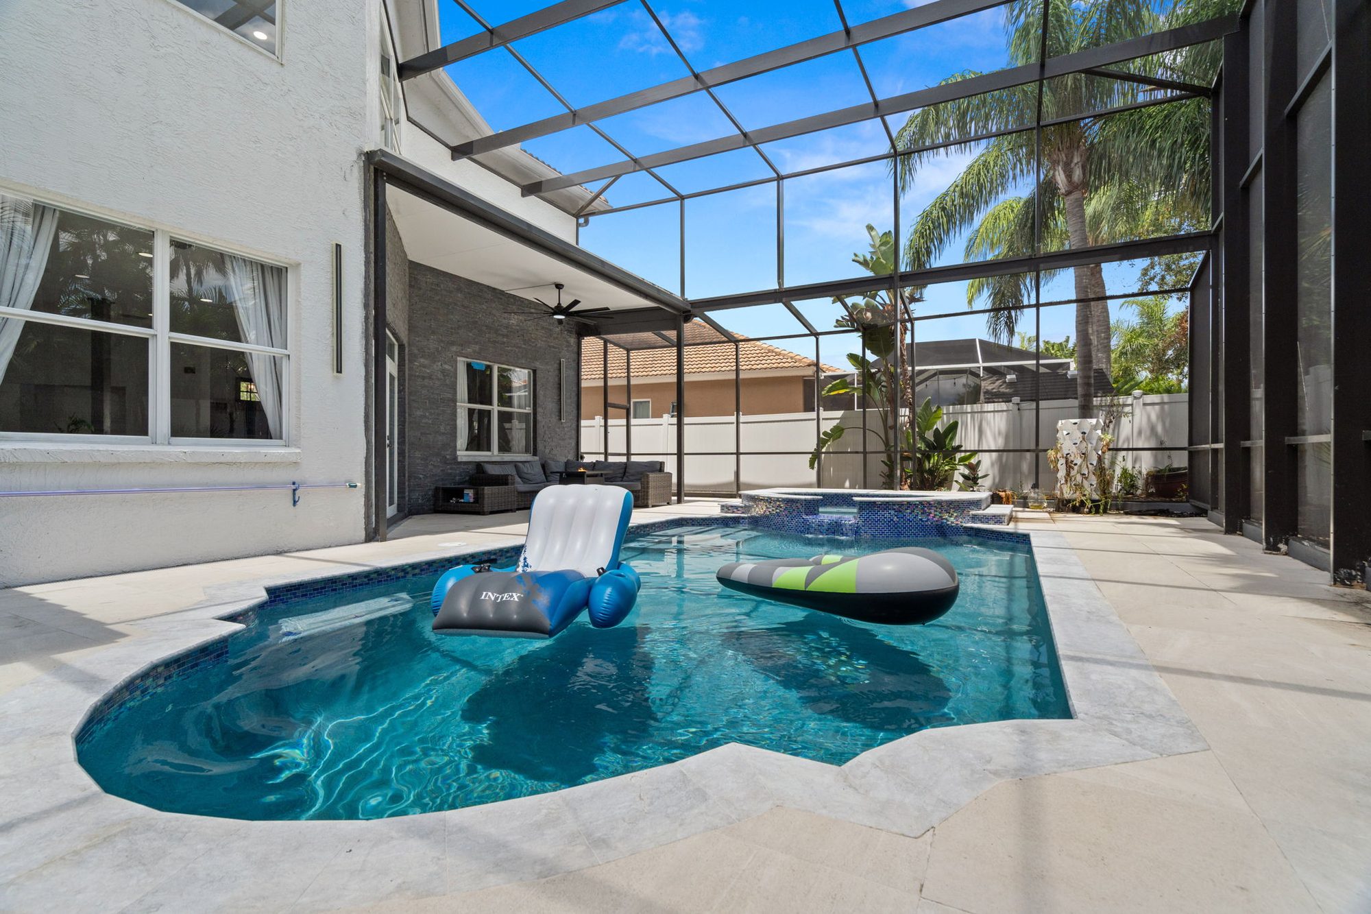
Mason Homes handles ADU construction across the Tampa Bay area under Florida ADU law (Fla. Stat. §163.31771) — detached ADUs, garage conversions and in-law suites.
Typical planning ranges vary based on square footage, foundation type, whether the structure is detached or converted, MEP connection to the primary home, and local zoning. ADUs are permitted through the applicable city or county building department (City of Tampa, Hillsborough County, Pinellas County, Pasco County). Timelines commonly run 3–6 months including design and permitting.
Florida General Contractor License: CGC062538
Recent Florida ADU legislation and statute updates (Fla. Stat. §163.31771) have affected accessory dwelling unit rules statewide. Below is a general summary of the current landscape — but statutory interpretation and local ordinance implementation are evolving, so verify current statute language and your local jurisdiction's adopted ordinance with a Florida land-use attorney before committing to design or permit expenditure.
Local governments retain authority over building setbacks, lot coverage maximums, height restrictions, and design standards (e.g., requiring the ADU to be architecturally compatible with the primary residence). They can also require ADUs to comply with the Florida Building Code and local utility connection standards — both of which were already required for any permitted construction.
Within the City of Tampa, ADU applications go through the Construction Services Division (tampa.gov/guide/permits). In unincorporated Hillsborough County, ADU permits are handled by Hillsborough County Building Services (hcfl.gov/businesses/permits-and-records).
Permit costs for ADU construction in Tampa typically range from $200-$800 for the building permit itself, with additional fees for separate electrical, plumbing, and mechanical permits (per City of Tampa Construction Services). Permit approval timelines typically run 10-15 business days for standard applications (Hillsborough County / City of Tampa), though complex projects may require additional plan review cycles. Read our Tampa permit guide →
A standalone structure built in your backyard, separate from the primary residence. Detached ADUs offer the most privacy and flexibility. They typically range from 400-1,200 sq ft and include a full kitchen, bathroom, bedroom, and living area. Detached ADUs are the most expensive option but also generate the highest rental income.
Estimated cost: $100,000-$250,000+ depending on size, finishes, and site conditions.
Converting an existing attached or detached garage into a livable dwelling unit. This is the most cost-effective ADU option because the structure, roof, and foundation already exist. Work typically includes adding insulation, HVAC, plumbing (kitchen and bathroom), electrical upgrades, drywall, flooring, windows, and an exterior entrance.
Estimated cost: $40,000-$100,000 depending on the condition of the existing garage and scope of finishes.
An addition built onto the primary residence with a separate entrance, full kitchen, bathroom, and living space. Attached ADUs share one or more walls with the primary home, which reduces construction costs compared to a fully detached unit. This option works well for aging parents who want proximity while maintaining independence.
Estimated cost: Comparable to a room addition at $80-$200/sq ft (per HomeGuide), depending on size and finishes. A 600 sq ft attached ADU would run approximately $48,000-$120,000.
Tampa's rental market supports strong ADU returns. A 1-bedroom ADU in South Tampa, Carrollwood, or Seminole Heights can generate $1,200-$2,000+/month in long-term rental income. Short-term rental regulations vary by municipality — check City of Tampa and Hillsborough County short-term rental ordinances before listing on Airbnb or VRBO.
An ADU allows aging parents to live on the same property as their adult children while maintaining a separate, private living space. This is significantly less expensive than assisted living facilities and keeps the family close. Key accessibility features we include: zero-threshold showers, wider doorways (36 inches minimum), lever-style door handles, grab bars, and non-slip flooring.
Post-2020, demand for dedicated home office space has grown significantly. A detached ADU provides a quiet, professional workspace separate from the main house — no commute, no lease payments. We build ADUs with dedicated electrical circuits for equipment, high-speed internet conduit, and sound insulation between the ADU and property line.
A private guest suite with its own entrance, kitchen, and bathroom. More comfortable than a spare bedroom and more private for everyone involved.
Adult children returning home, boomerang kids, or simply families who prefer to live on the same property while maintaining separate spaces. the removal of prior family-member restrictions under Florida ADU law means you are not limited to housing relatives — but multigenerational living is one of the most common reasons Tampa homeowners build ADUs.
Transparent Tampa market pricing by project scope. Real numbers from 2026 data sources — not rough averages.
| ADU Type | Estimated Cost Range | Size Range | Timeline |
|---|---|---|---|
| Detached ADU (new build) | $100,000 - $250,000+ | 400-1,200 sq ft | 4-6 months |
| Garage conversion | $40,000 - $100,000 | Existing footprint | 2-4 months |
| Attached ADU (addition) | $48,000 - $120,000+ | 400-600 sq ft | 3-5 months |
What drives ADU cost: - Size — Every additional square foot adds $80-$200 in construction cost. - Site work — Clearing, grading, utility trenching, and foundation work. Detached ADUs on lots with difficult access or poor soil conditions cost more. - Utility connections — Tapping into existing water, sewer, and electrical or running new service lines. Sewer lateral connections can add $3,000-$10,000+ depending on distance to the main. - Finishes — Builder-grade cabinets and LVP flooring vs. custom cabinets and tile. The same 600 sq ft ADU can vary by $30,000-$50,000 based on finish selections alone. - Permitting and impact fees — Building permits ($200-$800 per City of Tampa), plus potential impact fees for new utility connections.
Labor rates in the Tampa market run $44-$60/hour for skilled trades (per Estimate Florida Consulting).
Want a precise quote for your project? We provide detailed written estimates after an on-site visit — after an on-site visit.
Start a Project →Every project runs the same disciplined path. No surprises, clear numbers, one point of contact from first visit to final walkthrough.
We visit your property, evaluate the site for ADU placement, discuss your goals (rental income, family housing, home office), and review lot setback requirements. This visit is free and takes about 60-90 minutes.
We confirm your lot qualifies under Florida Statute §163.31771, review City of Tampa or Hillsborough County setback and lot coverage requirements, and identify any HOA restrictions.
We work with an architect or designer to produce construction drawings that meet Florida Building Code requirements, including wind load ratings (150 mph per FBC), energy code compliance, and accessibility features if requested.
Line-by-line pricing for site work, foundation, framing, roofing, MEP, insulation, drywall, finishes, and permits. No hidden fees.
We pull all required permits from the City of Tampa or Hillsborough County. ADU permits typically require separate building, electrical, plumbing, and mechanical permits. Permit approval typically takes 10-15 business days for standard plans (per City of Tampa). Complex designs may require additional review.
Foundation/slab, framing, roofing, rough-in (electrical, plumbing, HVAC), insulation, drywall, interior finishes (flooring, cabinets, countertops, fixtures), exterior finishes, landscaping/hardscaping around the ADU.
We schedule all required inspections at each phase (foundation, framing, rough-in, insulation, final). After final inspection and Certificate of Occupancy, we walk through the completed ADU together.
Answers with specific numbers, not hedges. Every cost range cited from 2026 Tampa market data.
Tell us about your home and what you're planning. We'll follow up to arrange an on-site consultation.
Start a Project →