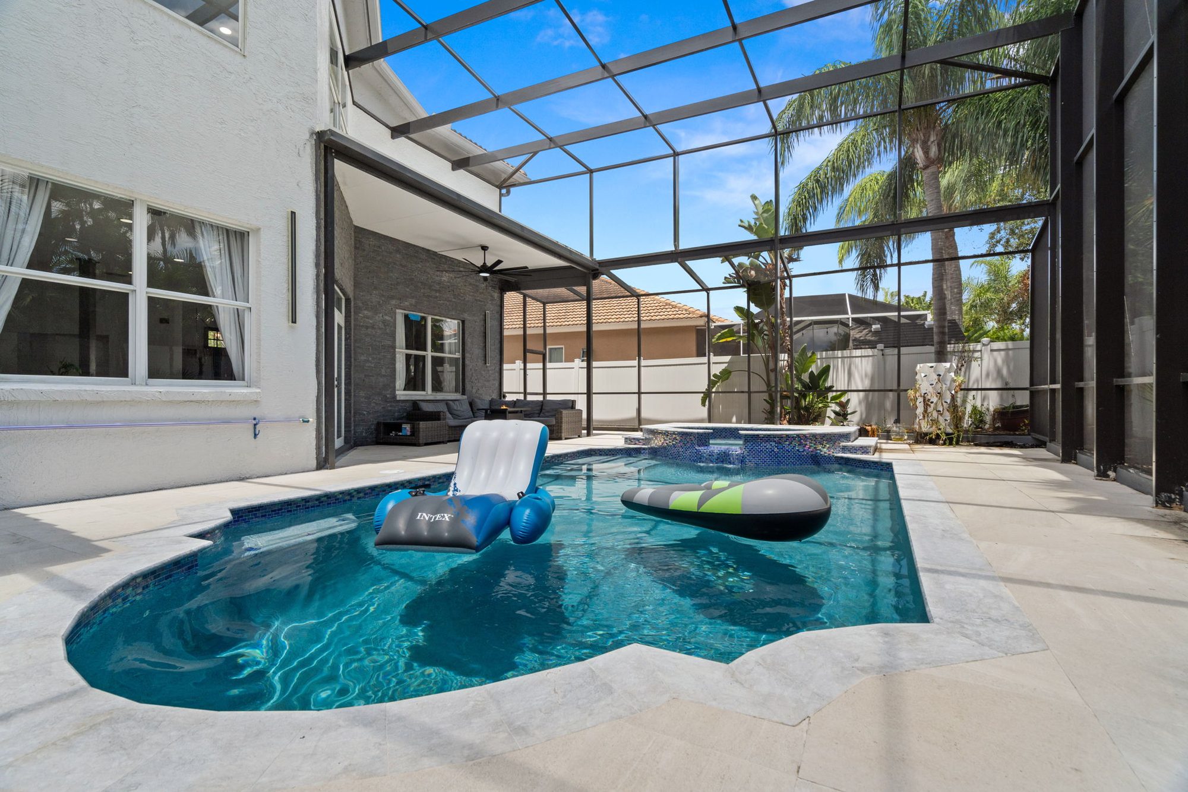
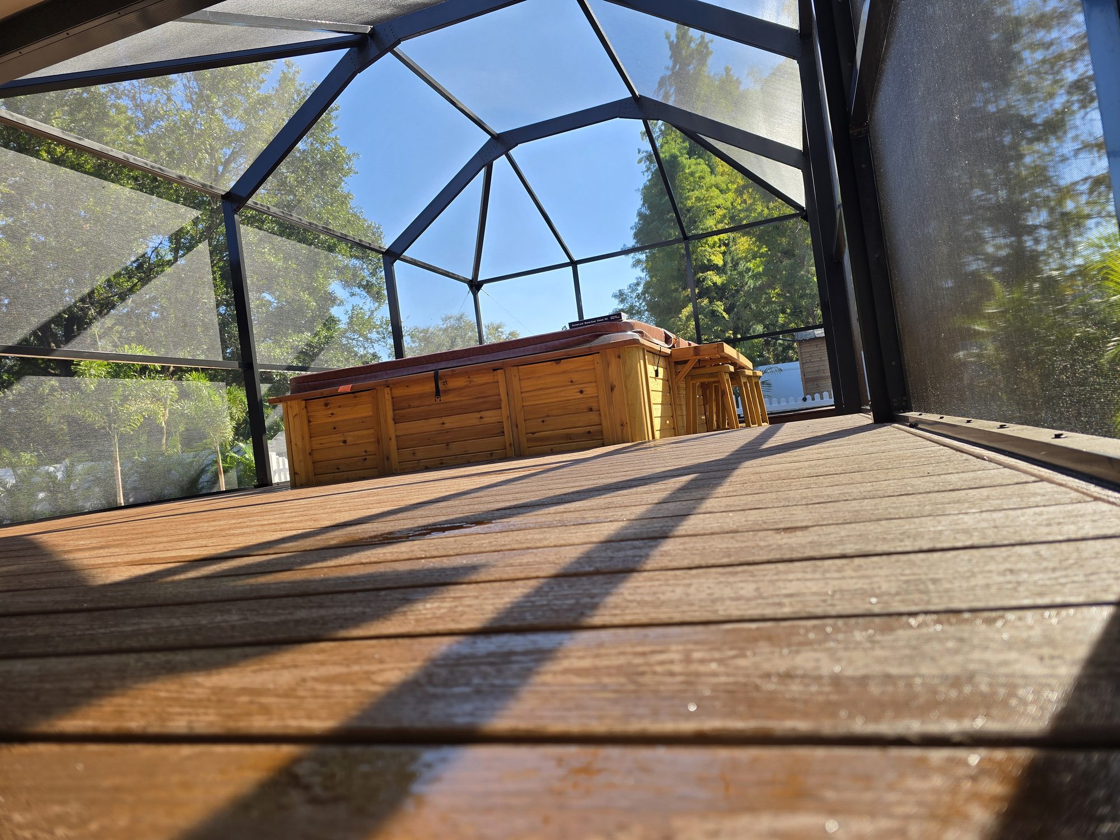
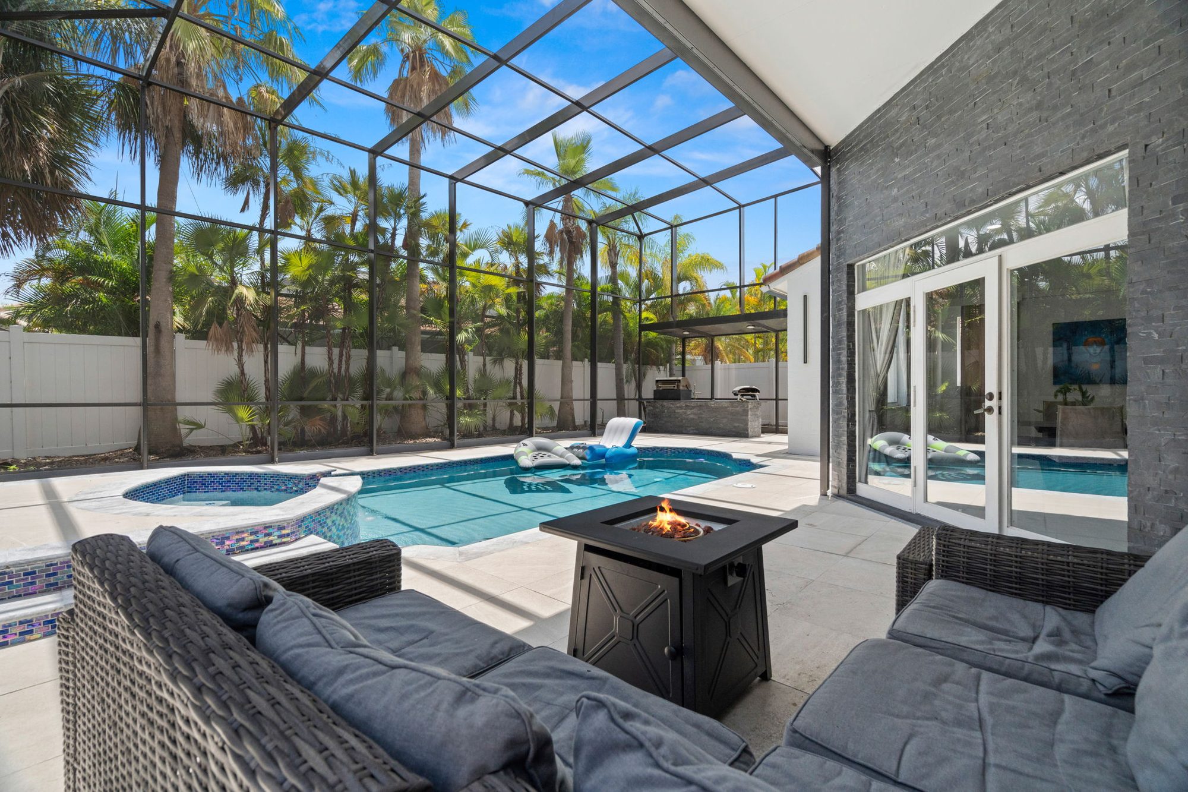
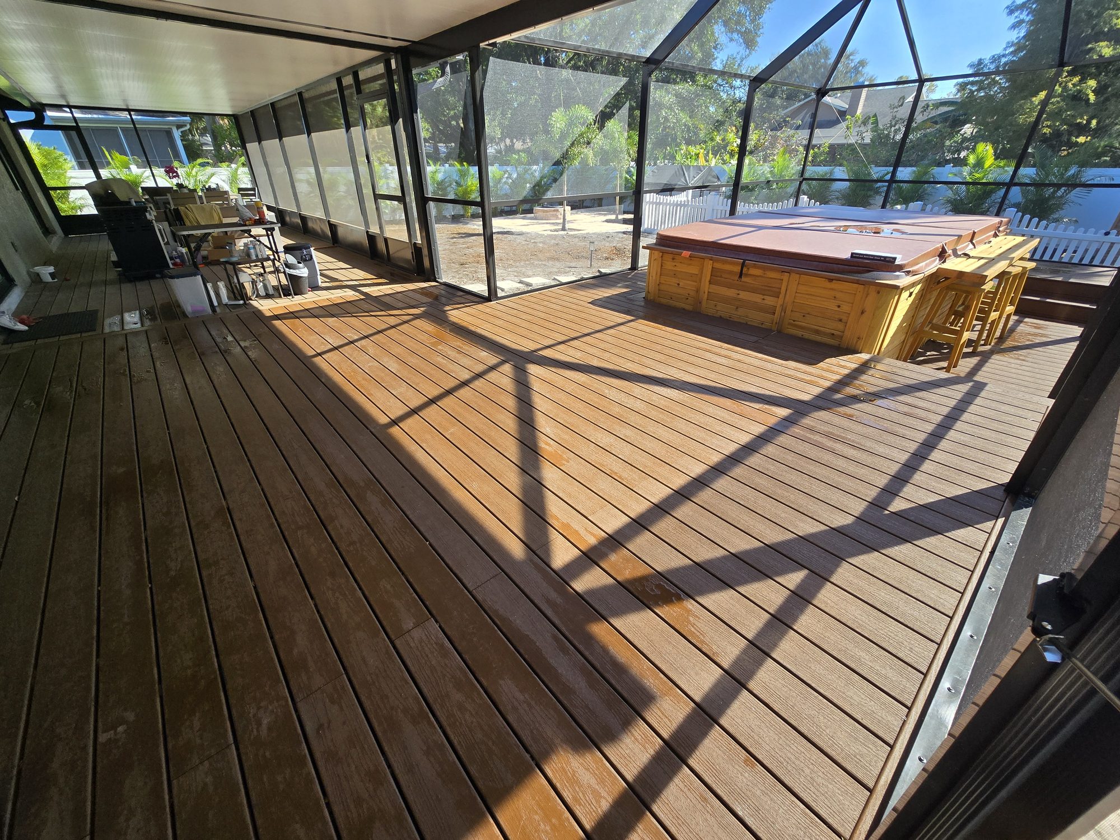
Mason Homes handles residential additions across the Tampa Bay area — room additions, second-story additions, garage conversions and outdoor living additions.
Typical planning ranges vary based on square footage, structural work required to tie into the existing home, roofline coordination and permitting. Additions usually require structural engineering, foundation work and MEP extension into the existing home. Timelines commonly run 6–16 weeks including permitting.
Florida General Contractor License: CGC062538
Every project's scope is tailored. Here's what we manage directly — permits, trades, and materials included.
Ground-level room additions that extend the footprint of your home. Common projects include adding a bedroom, expanding a master suite, adding a home office, or extending a family room. Room additions require foundation work (monolithic slab is standard in Tampa), framing, roofing tie-in to the existing structure, exterior siding or stucco match, and full interior finish including HVAC, electrical, plumbing (if applicable), drywall, flooring, paint, and trim. Room additions cost $80-$200 per square foot in Tampa (per HomeGuide). A 300 sq ft bedroom addition runs approximately $24,000-$60,000.
Adding a full or partial second floor to a single-story home. Second-story additions require structural engineering to verify the existing foundation and walls can support the additional load — reinforcement is often needed. Cost runs $100-$300 per square foot (per multiple Tampa-market sources), significantly higher than ground-level additions due to structural reinforcement, temporary roofing, and the complexity of building above an occupied home. A 600 sq ft second-story addition (2 bedrooms + bathroom) typically costs $60,000-$180,000. Timeline: 3-6 months.
Converting an attached or detached garage into livable space — bedroom, home office, game room, or in-law suite. Garage conversions cost $15,000-$40,000 in the Tampa market. The scope includes insulating walls and ceiling, installing flooring (the existing garage slab may need leveling or a moisture barrier), adding HVAC ductwork or a mini-split system, framing and drywalling the garage door opening, adding windows for egress, and running electrical circuits. Garage conversions require a building permit in Tampa. Note: converting your garage eliminates covered parking, which may affect resale value and HOA compliance — verify HOA rules before proceeding.
Enclosed sunrooms and Florida rooms — screen-to-glass conversions, new construction, or adding an enclosed space off the back of the home. Sunrooms range from $20,000-$70,000 depending on size, glass quality, and whether the space is climate-controlled. A basic 3-season sunroom (glass enclosure without full HVAC) costs $20,000-$35,000. A fully conditioned 4-season Florida room with insulated glass, HVAC tie-in, and finished interior runs $40,000-$70,000. Florida rooms are especially popular in Tampa — they provide enclosed, climate-controlled living space usable year-round despite summer heat and rain.
Transparent Tampa market pricing by project scope. Real numbers from 2026 data sources — not rough averages.
| Type | Cost Range | Typical Size | Timeline |
|---|---|---|---|
| Room addition | $80 - $200/sq ft | 200-500 sq ft | 6-12 weeks |
| Second-story addition | $100 - $300/sq ft | 400-1,000 sq ft | 3-6 months |
| Garage conversion | $15,000 - $40,000 | 400-600 sq ft (existing) | 4-8 weeks |
| Sunroom (3-season) | $20,000 - $35,000 | 150-300 sq ft | 4-6 weeks |
| Florida room (4-season) | $40,000 - $70,000 | 200-400 sq ft | 6-10 weeks |
Cost data per HomeGuide and multiple Tampa-market sources (2026). Labor rates in the Tampa market run $44-$60/hour for skilled trades (per Estimate Florida Consulting).
The largest cost variables in home additions are foundation work, roofing tie-in complexity, and finish level. Additions that share a wall with the existing home (bump-outs) cost less per square foot than freestanding structures because they share one wall.
Want a precise quote for your project? We provide detailed written estimates after an on-site visit — after an on-site visit.
Start a Project →Every home addition in Tampa requires a building permit — no exceptions. Here is what to expect:
Permit approval typically takes 10-15 business days in Hillsborough County. We handle the entire permitting process — application, plan submission, and scheduling all required inspections.
Every project runs the same disciplined path. No surprises, clear numbers, one point of contact from first visit to final walkthrough.
We visit your home, discuss your goals, assess the existing structure, and review lot constraints (setbacks, easements, HOA rules). This visit is free and takes 60-90 minutes.
We produce plans for the addition and coordinate structural engineering if needed. For second-story additions, engineering is always required. You approve the design before we submit for permits.
Line-by-line pricing for foundation, framing, roofing, mechanical, electrical, plumbing, insulation, drywall, flooring, paint, trim, and contingency. No hidden fees.
We pull all required permits and handle the zoning review. Typical permit timeline: 10-15 business days.
Foundation, framing, roof tie-in, mechanical rough-in, insulation, drywall, flooring, fixtures, paint, and trim. We tie the addition into the existing home seamlessly — matched roofline, matched exterior finish, matched interior trim profiles.
Inspections at each required stage. After final inspection and certificate of occupancy, we walk through the completed addition together. You approve before final payment.
We work throughout Tampa Bay. Here are the neighborhoods where we handle the most projects in this service category.
Lot sizes in Hyde Park, Palma Ceia, and Davis Islands are tight. Ground-level additions often max out at 200-400 sq ft due to setback constraints. Second-story additions are more common here. Costs are at the higher end: $150-$300/sq ft for premium additions.
View area →Larger lots in FishHawk, Bloomingdale, and Valrico allow for bigger ground-level additions. Master suite additions and Florida rooms are the most common projects. $80-$180/sq ft typical.
View area →Newer homes in Epperson and Wiregrass where homeowners want to add a bedroom, bonus room, or home office. Verify HOA architectural review requirements before starting design.
View area →Answers with specific numbers, not hedges. Every cost range cited from 2026 Tampa market data.
Tell us about your home and what you're planning. We'll follow up to arrange an on-site consultation.
Start a Project →