Mason Homes handles whole-home renovations across the Tampa Bay area — multi-room remodels, open floor plans, and full gut renovations with structural modifications.
Typical planning ranges vary based on scope, site conditions, materials and structural requirements. Whole-home scopes are usually organized as a coordinated sequence of demo, structural changes, mechanical rough-in, finishes and punchlist. Timelines commonly run 3–6 months depending on square footage, structural work and permitting queue.
Florida General Contractor License: CGC062538
Every project's scope is tailored. Here's what we manage directly — permits, trades, and materials included.
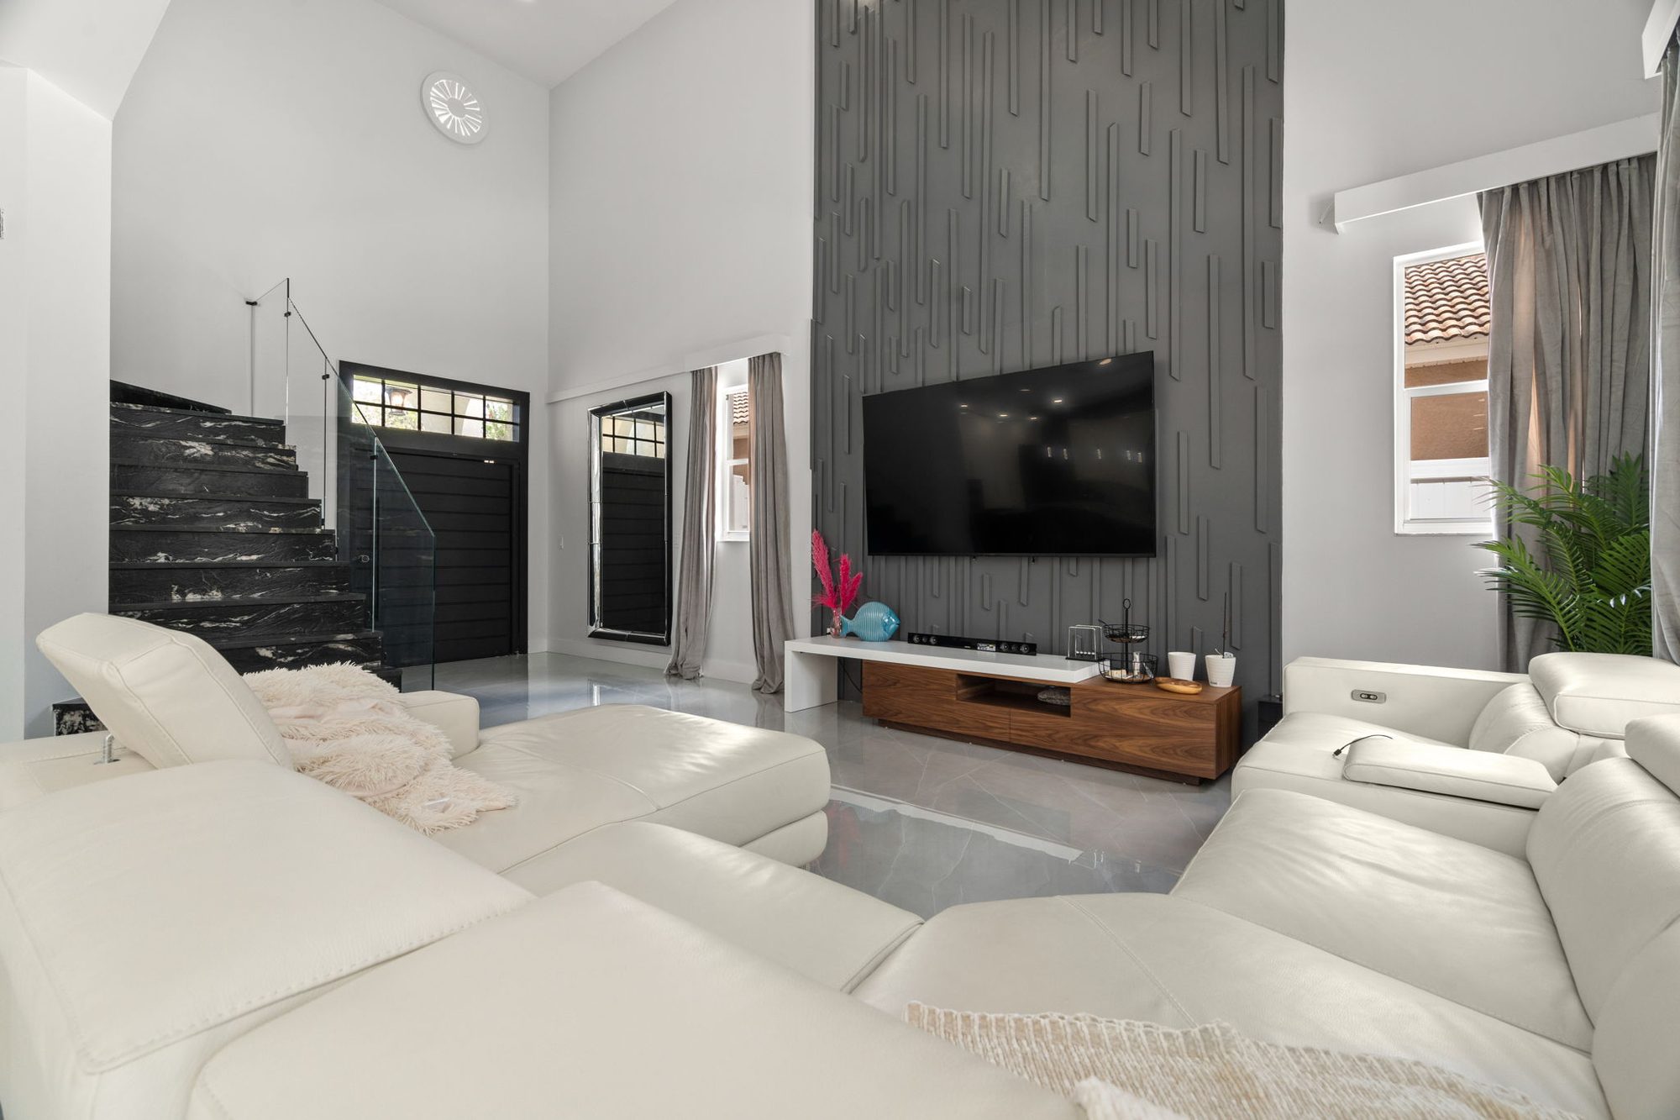
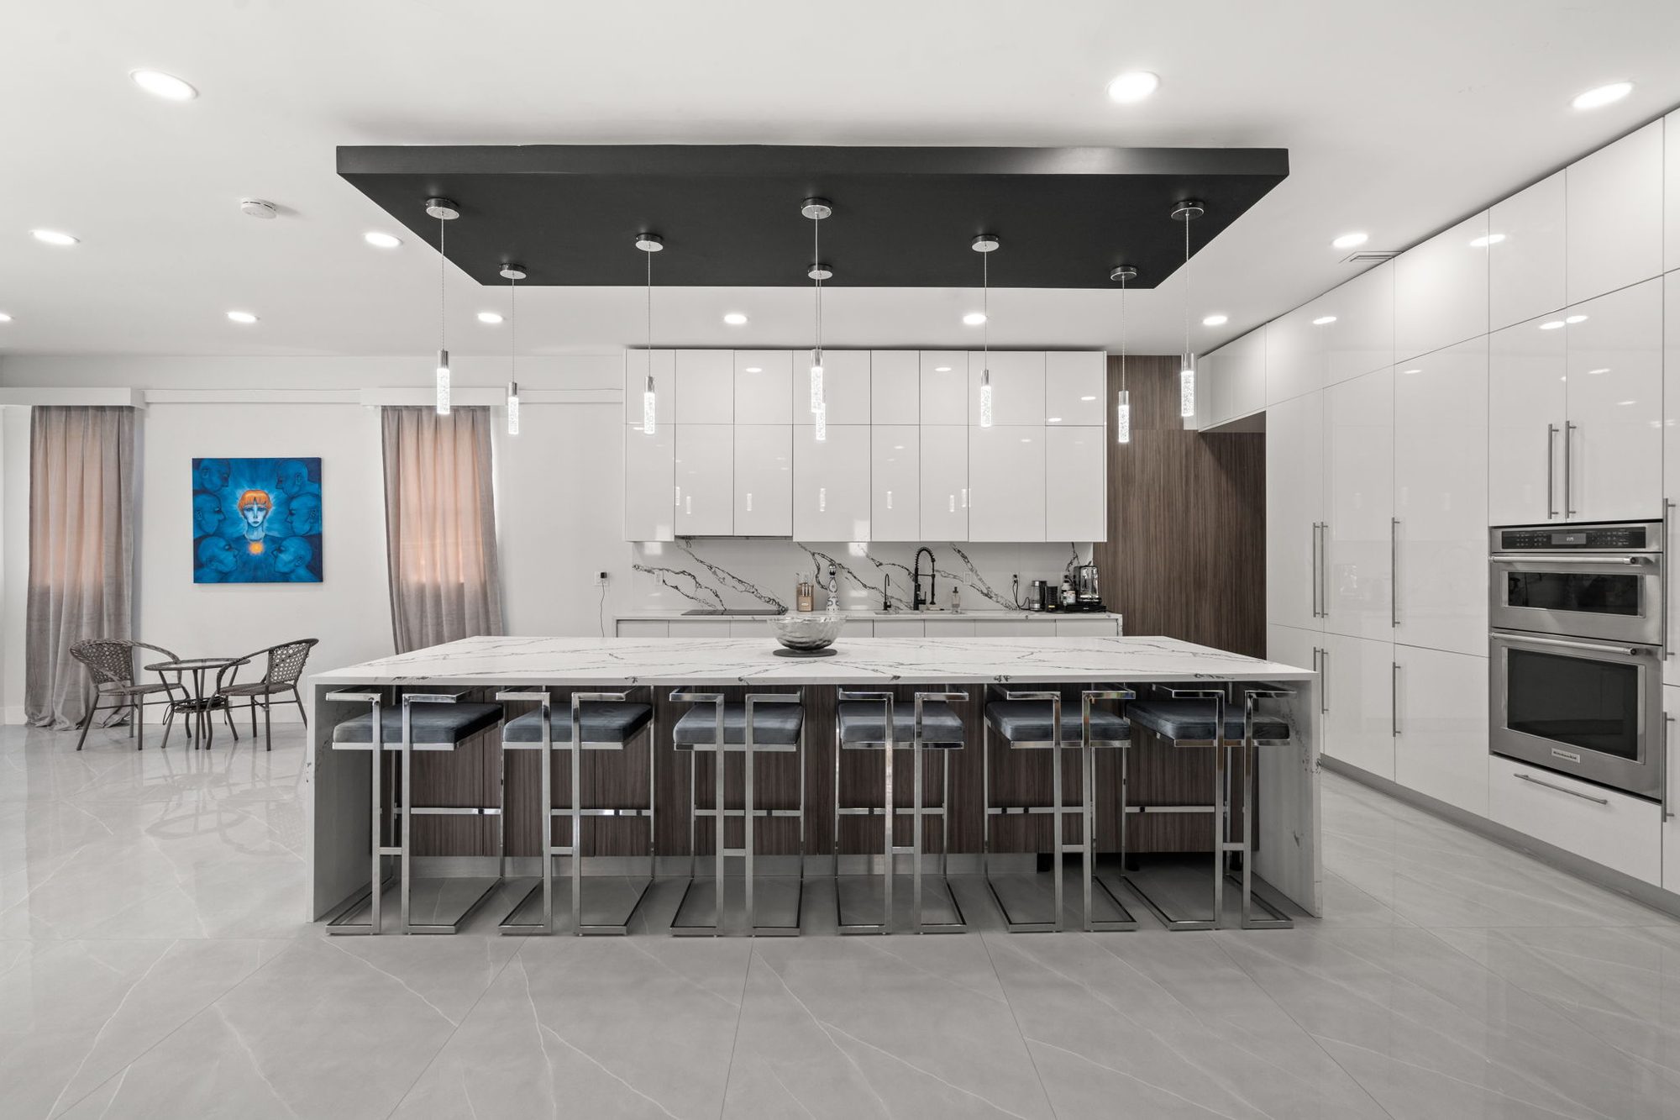
Removing walls between kitchens, living rooms, and dining rooms to create open-concept layouts. Load-bearing wall removal requires a structural engineer's report ($300-$800) and a City of Tampa or Hillsborough County building permit ($200-$800). We handle the engineering, permitting, and construction. Open-concept conversions add $8,000-$25,000 per wall depending on structural requirements (per Estimate Florida Consulting). This is the single most requested change in Tampa homes built before 2000.
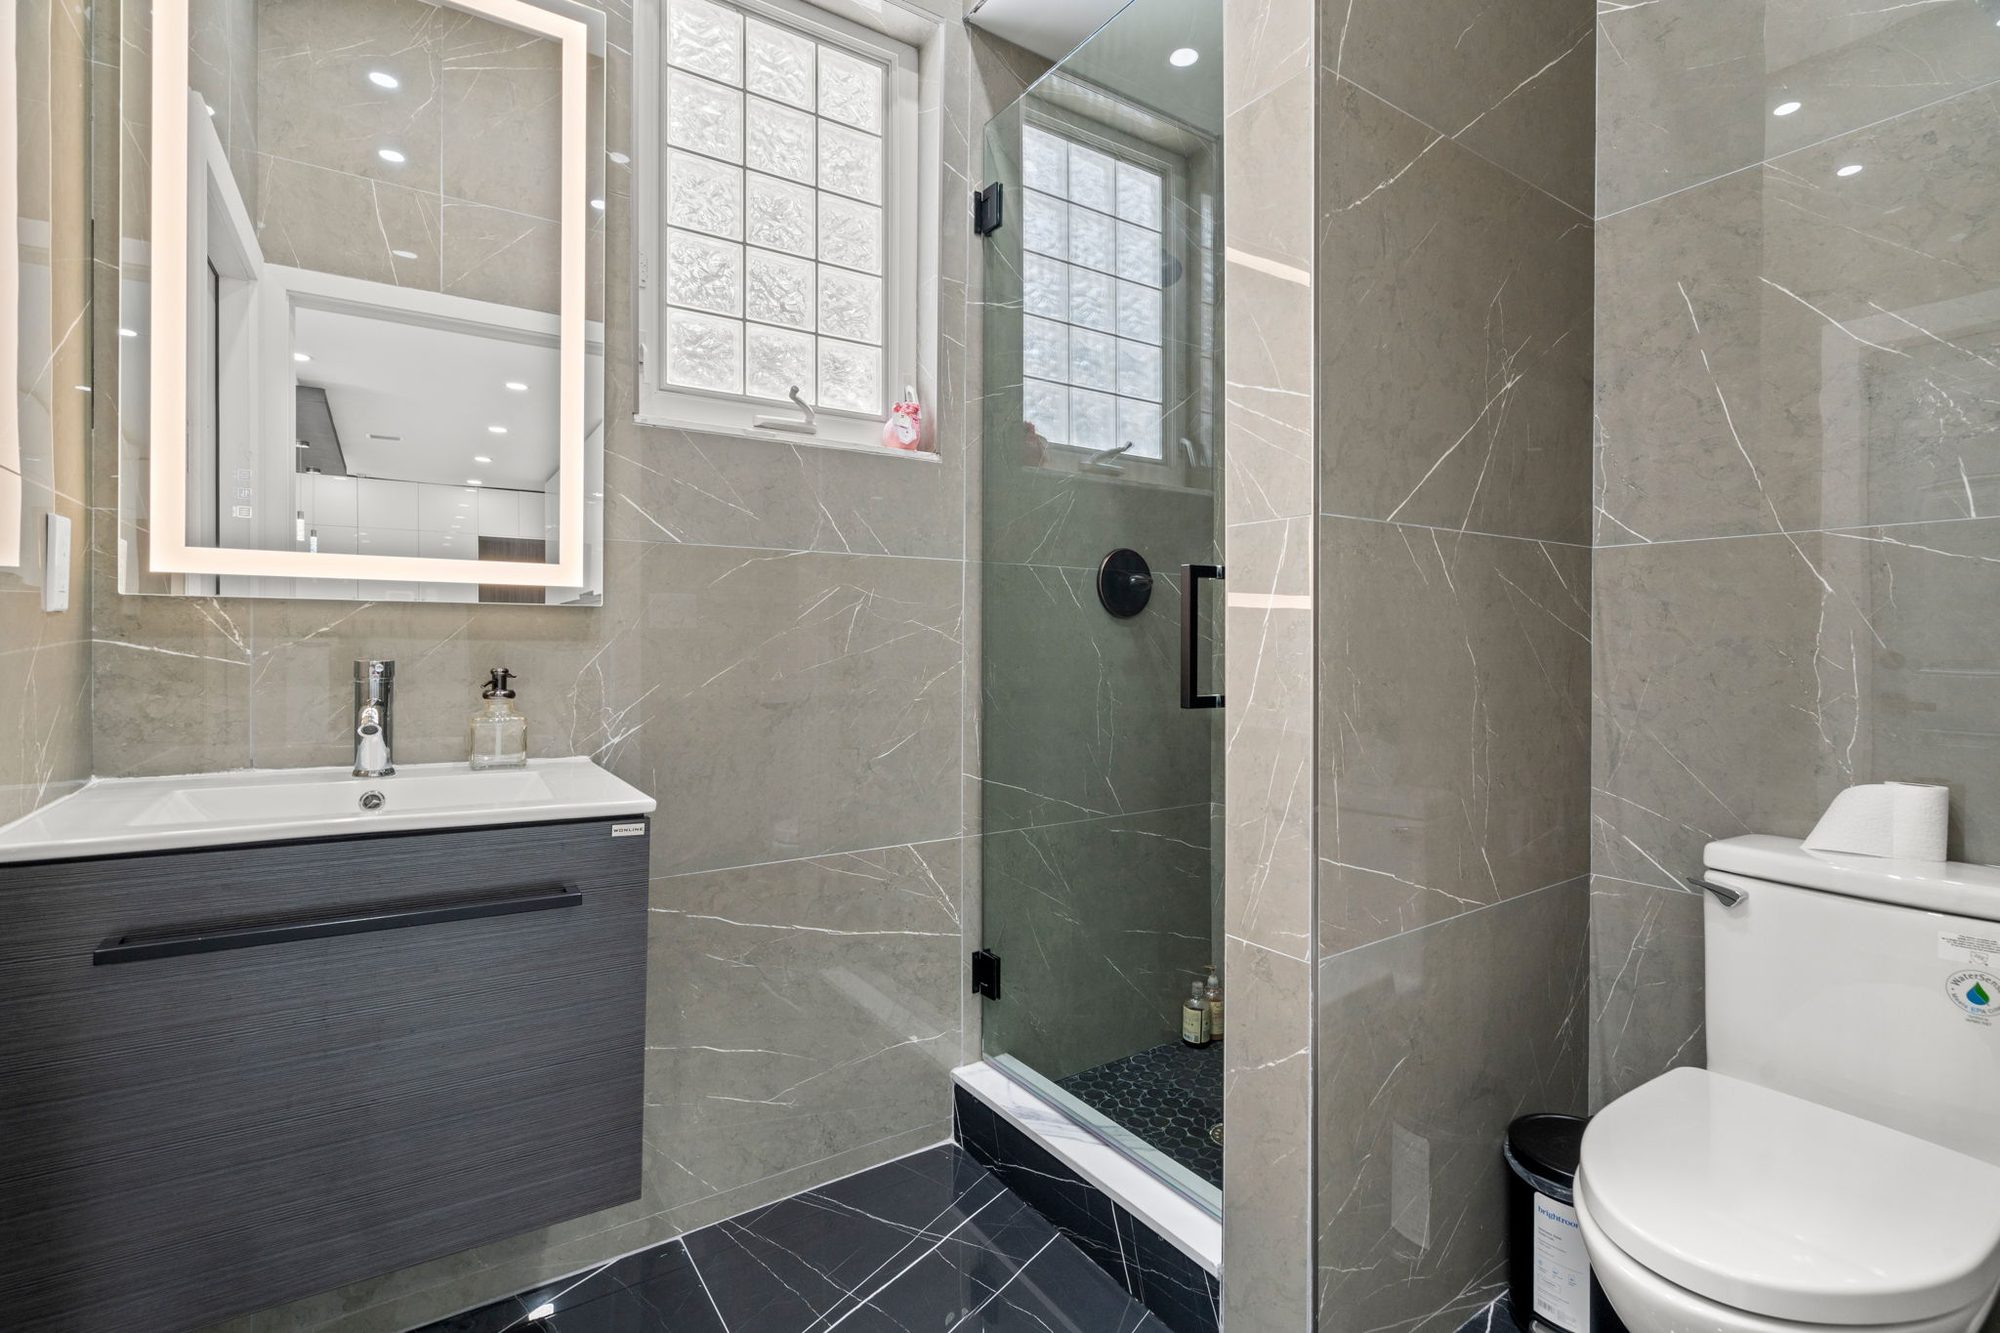
Renovating 2 or more rooms as a coordinated project — typically kitchen plus bathrooms, or kitchen plus flooring throughout the home. Multi-room projects save 10-20% compared to doing rooms individually because trades mobilize once, permits are combined, and materials are ordered in bulk. We sequence the work so you maintain access to at least one bathroom and one living area throughout the project.
Stripping the home down to studs and rebuilding from the inside out. A full gut includes demolition, structural assessment, framing modifications, new plumbing, new electrical, new HVAC, insulation, drywall, flooring, kitchen remodeling, bathroom remodeling, paint, trim, and fixtures. Gut renovations in Tampa often uncover knob-and-tube wiring, galvanized plumbing, or termite damage in older homes — we budget a 10-15% contingency for hidden conditions.
Adding or removing walls, widening doorways, reinforcing floors for tile or heavy fixtures, raising ceilings, and modifying roof lines. All structural work requires engineering and permitting. Tampa homes on slab foundations require concrete cutting for plumbing relocation — add $2,000-$5,000 for slab work depending on scope. Tampa building permit guide →
We work with your architect or interior designer, or we can connect you with Tampa-based design professionals from our network. Design coordination covers space planning, material selection, fixture specification, lighting layout, and finish schedules. For whole home projects, we recommend completing the design phase fully before breaking ground — this avoids change orders that add 15-25% to project cost.
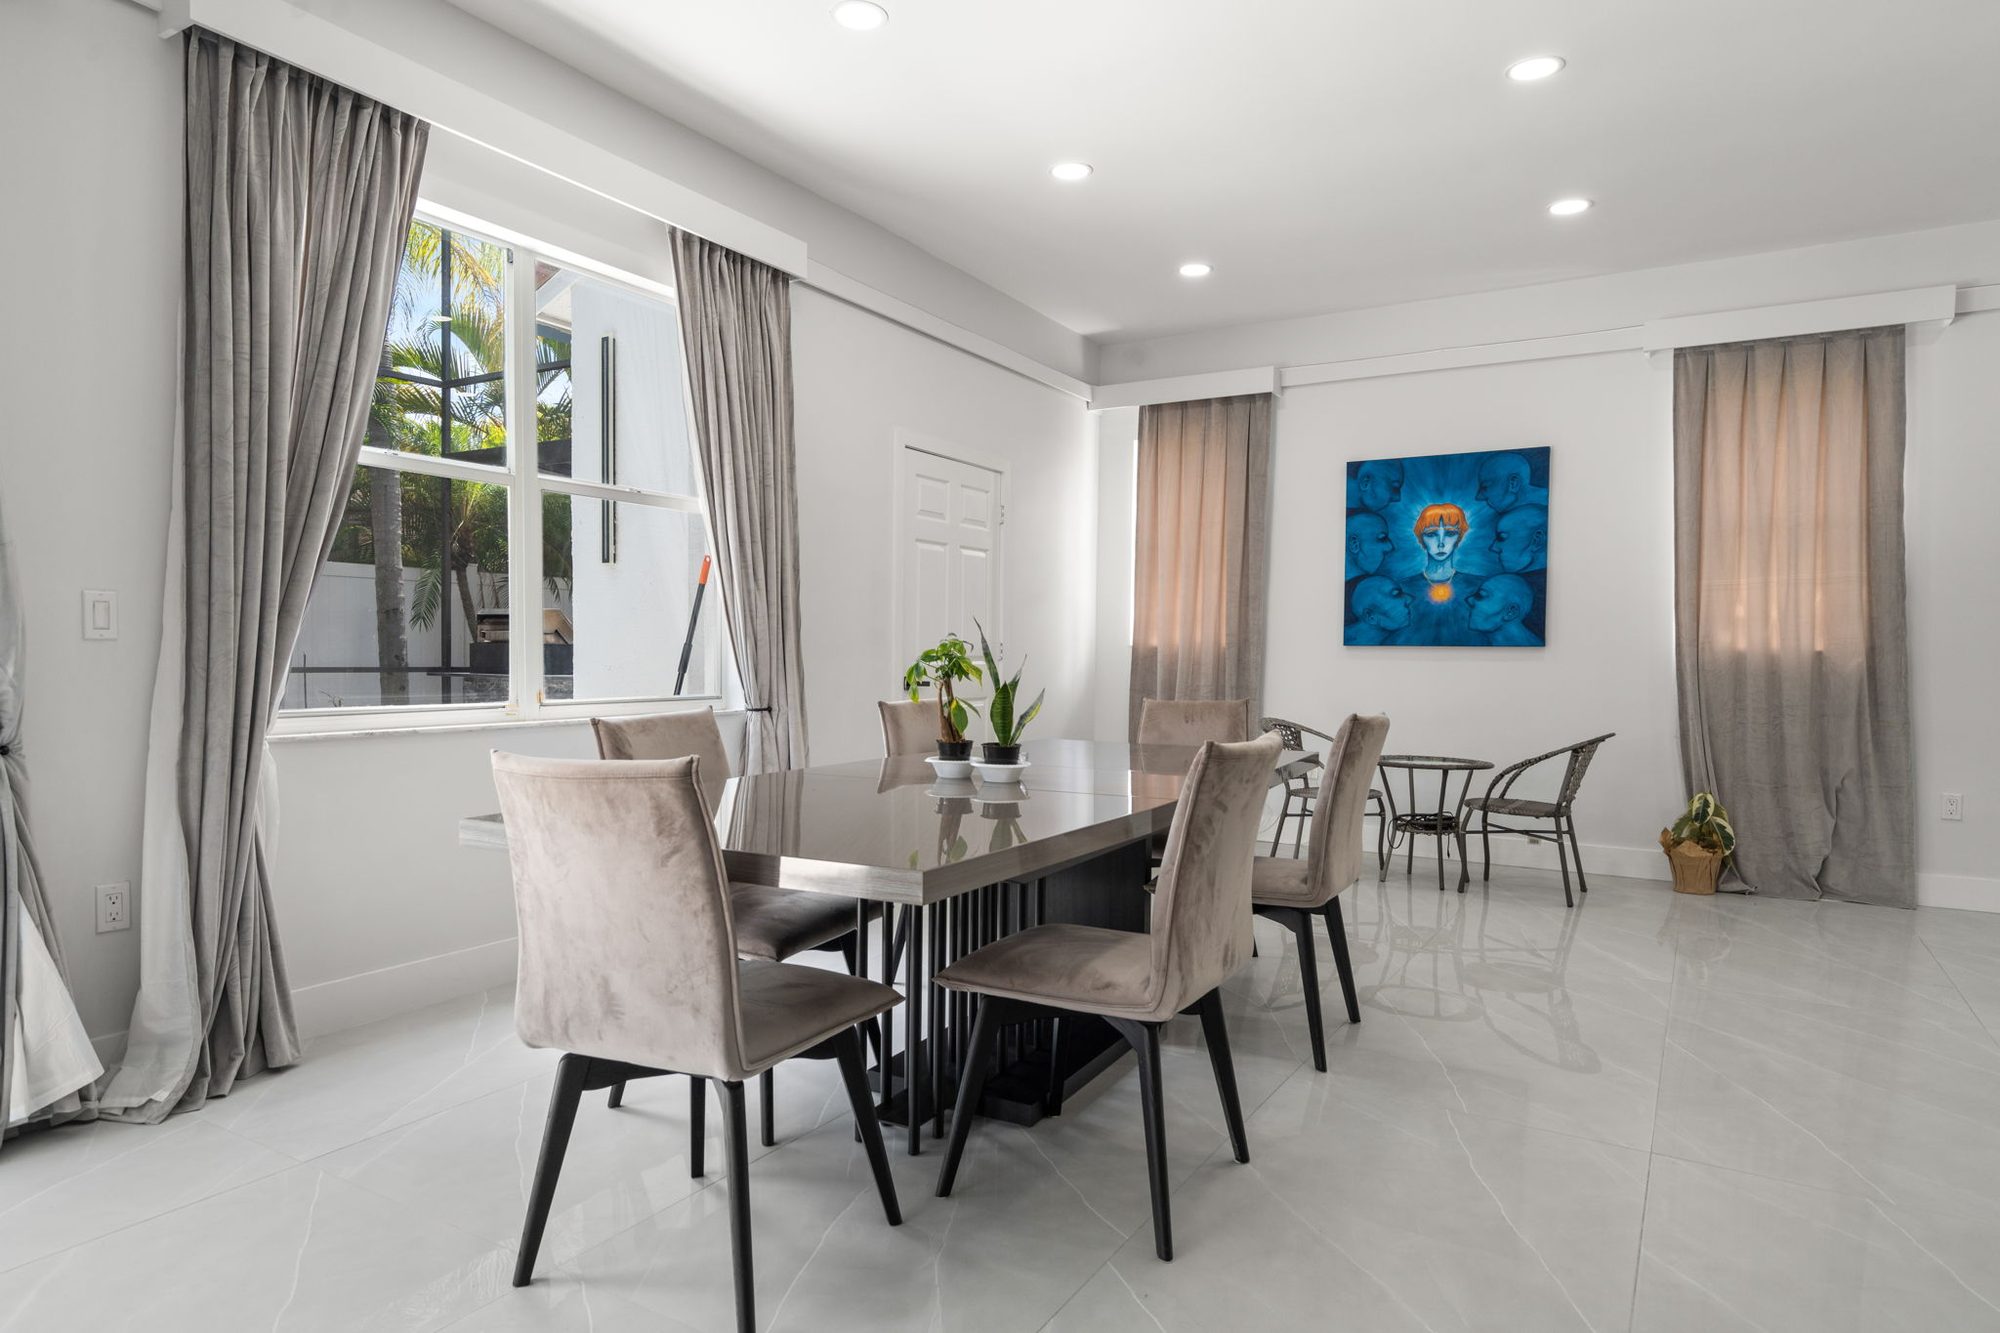
Consistent flooring from room to room — luxury vinyl plank (LVP), porcelain tile, hardwood, or engineered hardwood installed throughout the entire home in one phase. LVP is the most popular whole-home flooring choice in Tampa for its humidity resistance, water resistance, and fast installation time. See our flooring services →
Transparent Tampa market pricing by project scope. Real numbers from 2026 data sources — not rough averages.
| Scope | Cost Range | What's Included | Timeline |
|---|---|---|---|
| Multi-room remodel (2-3 rooms) | $50,000 - $150,000 | Kitchen + bathroom, or kitchen + flooring throughout | 2-4 months |
| Mid-range whole home | $150,000 - $350,000 | Kitchen, 2 bathrooms, flooring, lighting, paint throughout, minor layout changes | 4-8 months |
| Full gut renovation | $300,000 - $500,000+ | Stripped to studs, new mechanical, structural changes, all new finishes | 8-14 months |
| South Tampa luxury gut | $400,000 - $700,000+ | Premium finishes, custom cabinetry, structural overhaul in Hyde Park, Davis Islands, Palma Ceia | 10-14 months |
Cost data derived from per-sq-ft rates of $100-$350/sq ft (per Estimate Florida Consulting) applied to typical Tampa home sizes of 1,500-2,500 sq ft. Kitchen component costs per Estimate Florida Consulting, NovaCoreBuilders, and Open PR (2026). Labor rates: $44-$60/hour for skilled trades (per Estimate Florida Consulting).
A whole home renovation is more cost-effective per square foot than renovating rooms individually. Trades mobilize once, permits are consolidated, and material orders benefit from volume pricing.
Kitchen remodel cost breakdown →
Want a precise quote for your project? We provide detailed written estimates after an on-site visit — after an on-site visit.
Start a Project →Every project runs the same disciplined path. No surprises, clear numbers, one point of contact from first visit to final walkthrough.
We walk through your entire home, discuss your goals room by room, and identify structural, mechanical, and code considerations. This visit is free and takes 60-90 minutes.
We define the full scope of work, produce floor plans, and coordinate material selections for every room. You approve the complete design package before construction begins.
Line-by-line pricing for every room, every trade, every material. Permits, labor, materials, contingency, and timeline — all documented. No hidden fees.
We pull all required permits from the City of Tampa or Hillsborough County. A whole home renovation typically requires a general building permit plus separate plumbing, electrical, and mechanical permits. Typical total permit cost: $500-$2,000+ depending on scope (per City of Tampa). Permit approval typically takes 10-15 business days.
We sequence the work logically: demolition, structural, rough plumbing and electrical, HVAC, insulation, drywall, flooring, cabinets, countertops, tile, fixtures, paint, and trim. You receive weekly progress updates and have access to your project manager at all times.
Inspections at each required stage (framing, rough-in, insulation, final). After final inspection approval, we do a room-by-room walkthrough with a punch list. You approve before final payment.
For multi-room remodels, most homeowners stay in the home. We sequence work so you always have access to at least one bathroom and a living area. Expect noise, dust, and limited access during active phases.
For full gut renovations, plan to move out. A gut renovation means no functioning kitchen, no functioning bathrooms, and active demolition with dust and debris throughout the home. Typical move-out duration: 4-10 months depending on project scope.
We can phase a gut renovation to keep part of the home livable — this adds 30-50% to the timeline but allows you to stay on-site. Read more about living in your home during a remodel →
We work throughout Tampa Bay. Here are the neighborhoods where we handle the most projects in this service category.
Answers with specific numbers, not hedges. Every cost range cited from 2026 Tampa market data.
Tell us about your home and what you're planning. We'll follow up to arrange an on-site consultation.
Start a Project →