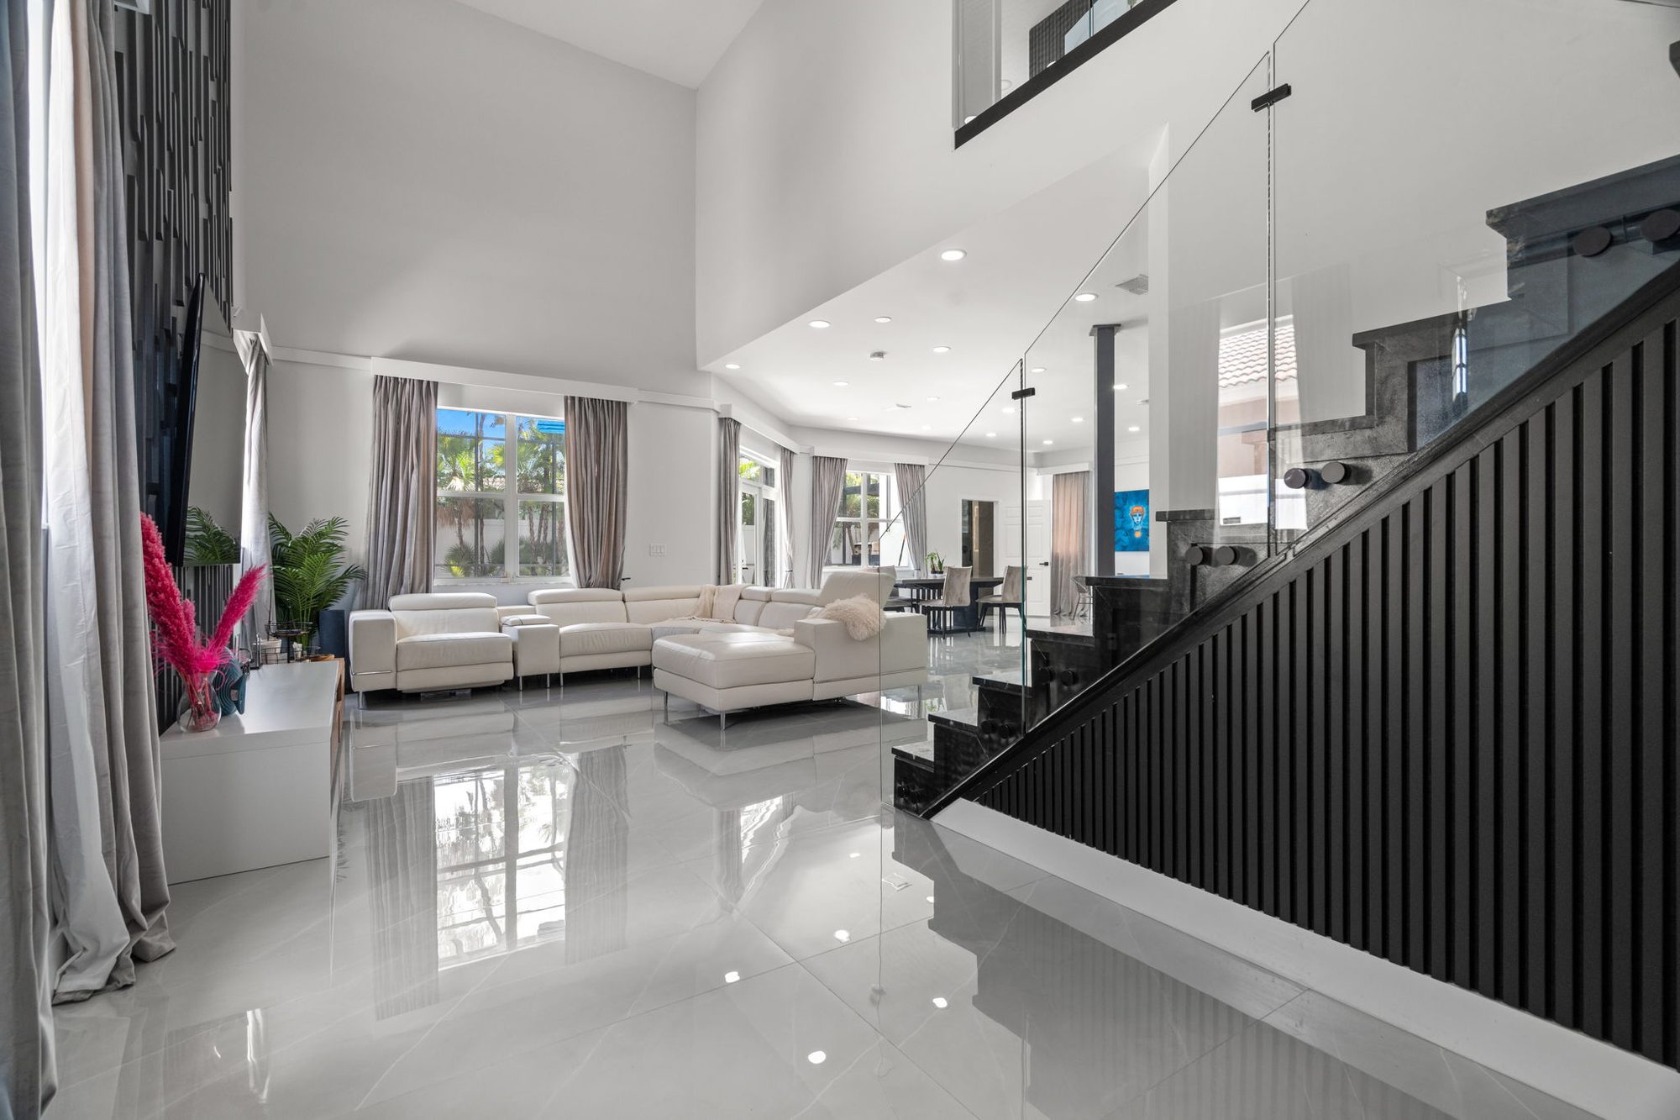
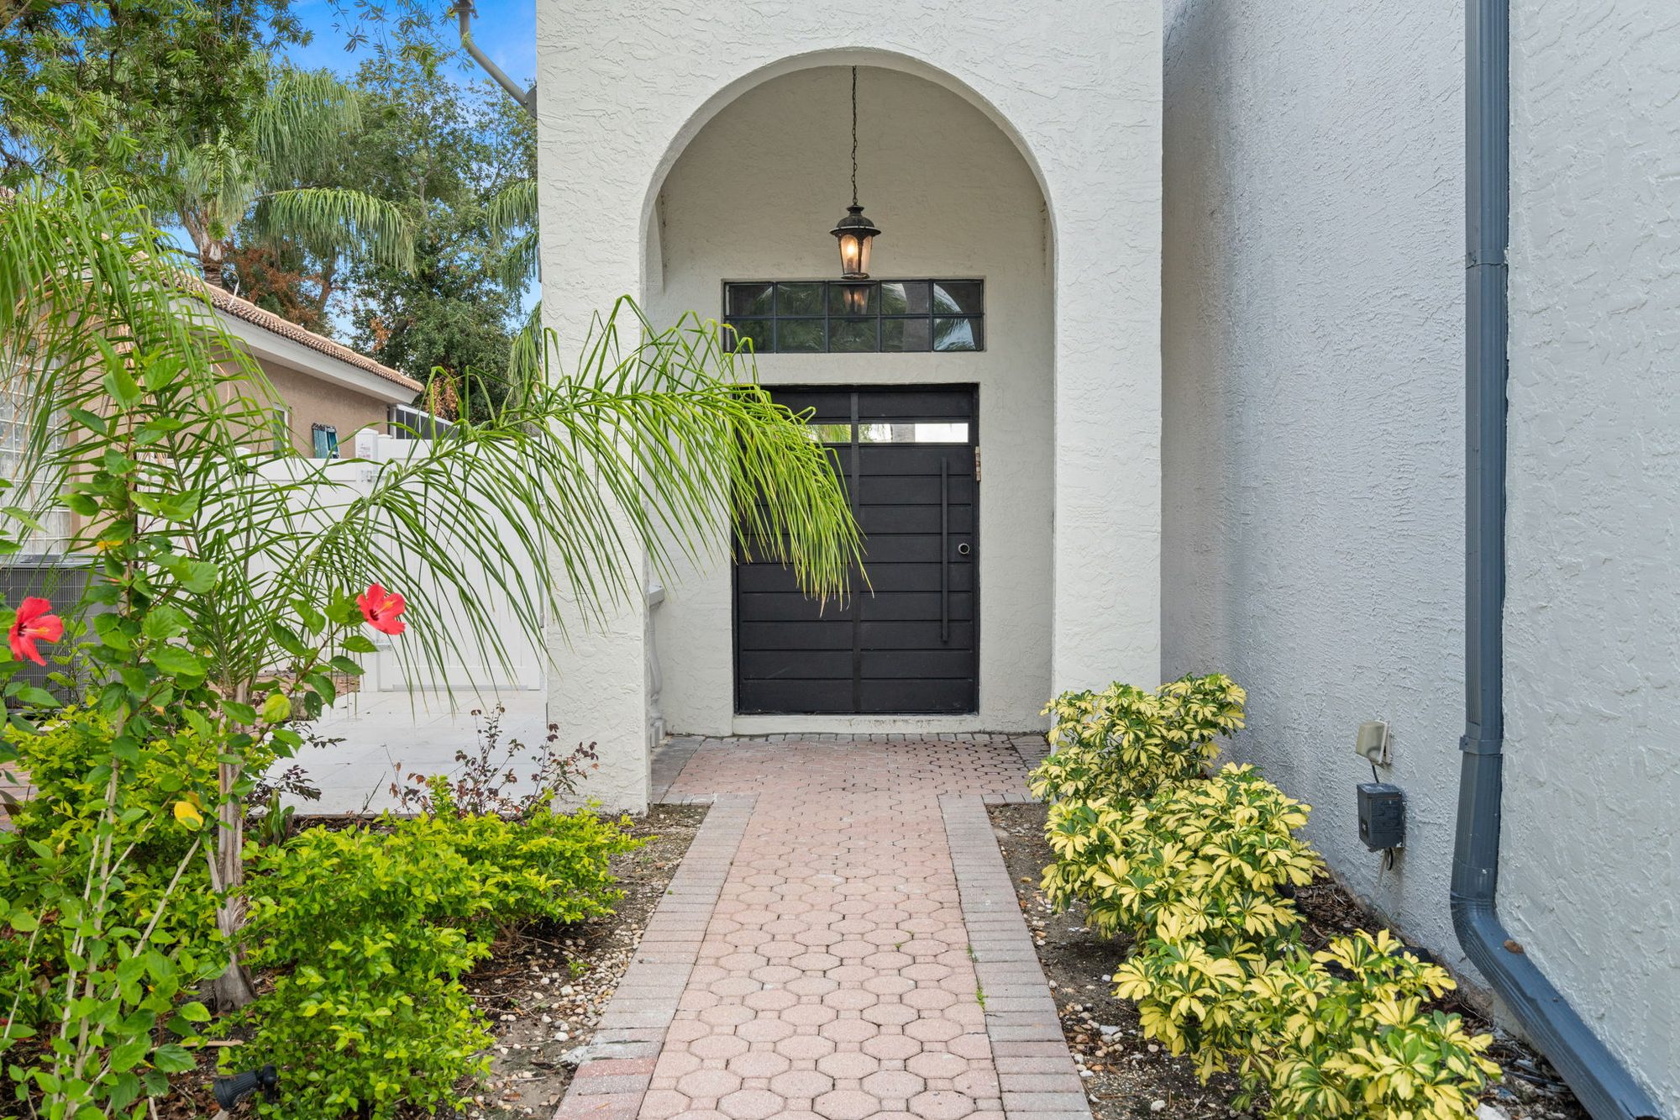
Mason Homes coordinates ground-up custom home construction across the Tampa Bay area — design coordination, structural and MEP engineering, permitting and full construction management.
Typical planning ranges vary based on lot conditions, program, square footage, structural approach (CBS, wood-frame, hybrid), and level of finish. Custom homes are organized in phases: architectural and engineering coordination, permitting, site preparation, foundation, framing and dry-in, MEP rough-in, finishes, and final inspections.
Florida General Contractor License: CGC062538
Every project's scope is tailored. Here's what we manage directly — permits, trades, and materials included.
You own the lot — we build the home. This is the most common arrangement for custom home construction in Tampa. We evaluate your lot for buildability (soil conditions, drainage, setbacks, utility access, flood zone classification) before construction begins. If you are still searching for a lot, we can advise on what to look for from a construction standpoint — slope, soil type, utility proximity, and permitting history all affect build cost.
We work with your architect or can connect you with residential architects and designers in the Tampa Bay area. Our involvement during the design phase ensures the plans are buildable within your budget — we provide cost feedback on materials, structural systems, and finish selections before plans are finalized. This prevents expensive surprises during construction.
Mason Homes serves as your general contractor, managing every trade and subcontractor on the project. We coordinate:
We pull all required permits from the City of Tampa or Hillsborough County. New home construction requires a general building permit plus separate electrical, plumbing, mechanical, and roofing permits. The permitting process for new construction is more extensive than for remodeling — plan review for a custom home typically takes 2-6 weeks depending on complexity and jurisdiction workload. Permit costs vary based on project value; budget $2,000-$5,000+ for all permits on a custom home. Read our Tampa permit guide →
Transparent Tampa market pricing by project scope. Real numbers from 2026 data sources — not rough averages.
| Finish Level | Cost per Sq Ft | 2,000 Sq Ft Home | 3,000 Sq Ft Home |
|---|---|---|---|
| Builder-grade / standard | $150 - $200/sq ft | $300,000 - $400,000 | $450,000 - $600,000 |
| Mid-range | $200 - $300/sq ft | $400,000 - $600,000 | $600,000 - $900,000 |
| High-end / luxury | $300 - $400+/sq ft | $600,000 - $800,000+ | $900,000 - $1,200,000+ |
What drives custom home cost per square foot: - Lot conditions — Lots requiring extensive clearing, fill dirt, retaining walls, or deep foundations cost more to build on. Flood zone properties require elevated foundations, adding $10,000-$50,000+. - Design complexity — Simple rectangular footprints cost less than homes with multiple rooflines, angles, and bump-outs. Every corner adds framing labor and material. - Structural system — Wood frame is less expensive than concrete block (CBS). CBS is more hurricane-resistant and common in Tampa for that reason. - Finishes — Builder-grade laminate countertops and LVP vs. custom cabinetry, quartz countertops ($50+/sq ft per multiple Tampa fabricators), and hardwood flooring. Finishes alone can swing the cost per square foot by $50-$100. - Screened enclosures — Screened enclosures and pavers are popular additions in Tampa custom homes. A screened enclosure adds $30,000-$80,000+ to the project.
Labor rates in the Tampa market run $44-$60/hour for skilled trades (per Estimate Florida Consulting). Material costs are up 5-7% year-over-year in Florida (per Estimate Florida Consulting).
Full cost-per-square-foot breakdown →
Want a precise quote for your project? We provide detailed written estimates after an on-site visit — after an on-site visit.
Start a Project →Every project runs the same disciplined path. No surprises, clear numbers, one point of contact from first visit to final walkthrough.
We meet with you to discuss your goals: lot status, budget range, desired square footage, number of bedrooms/bathrooms, style preferences, and timeline. This meeting is free.
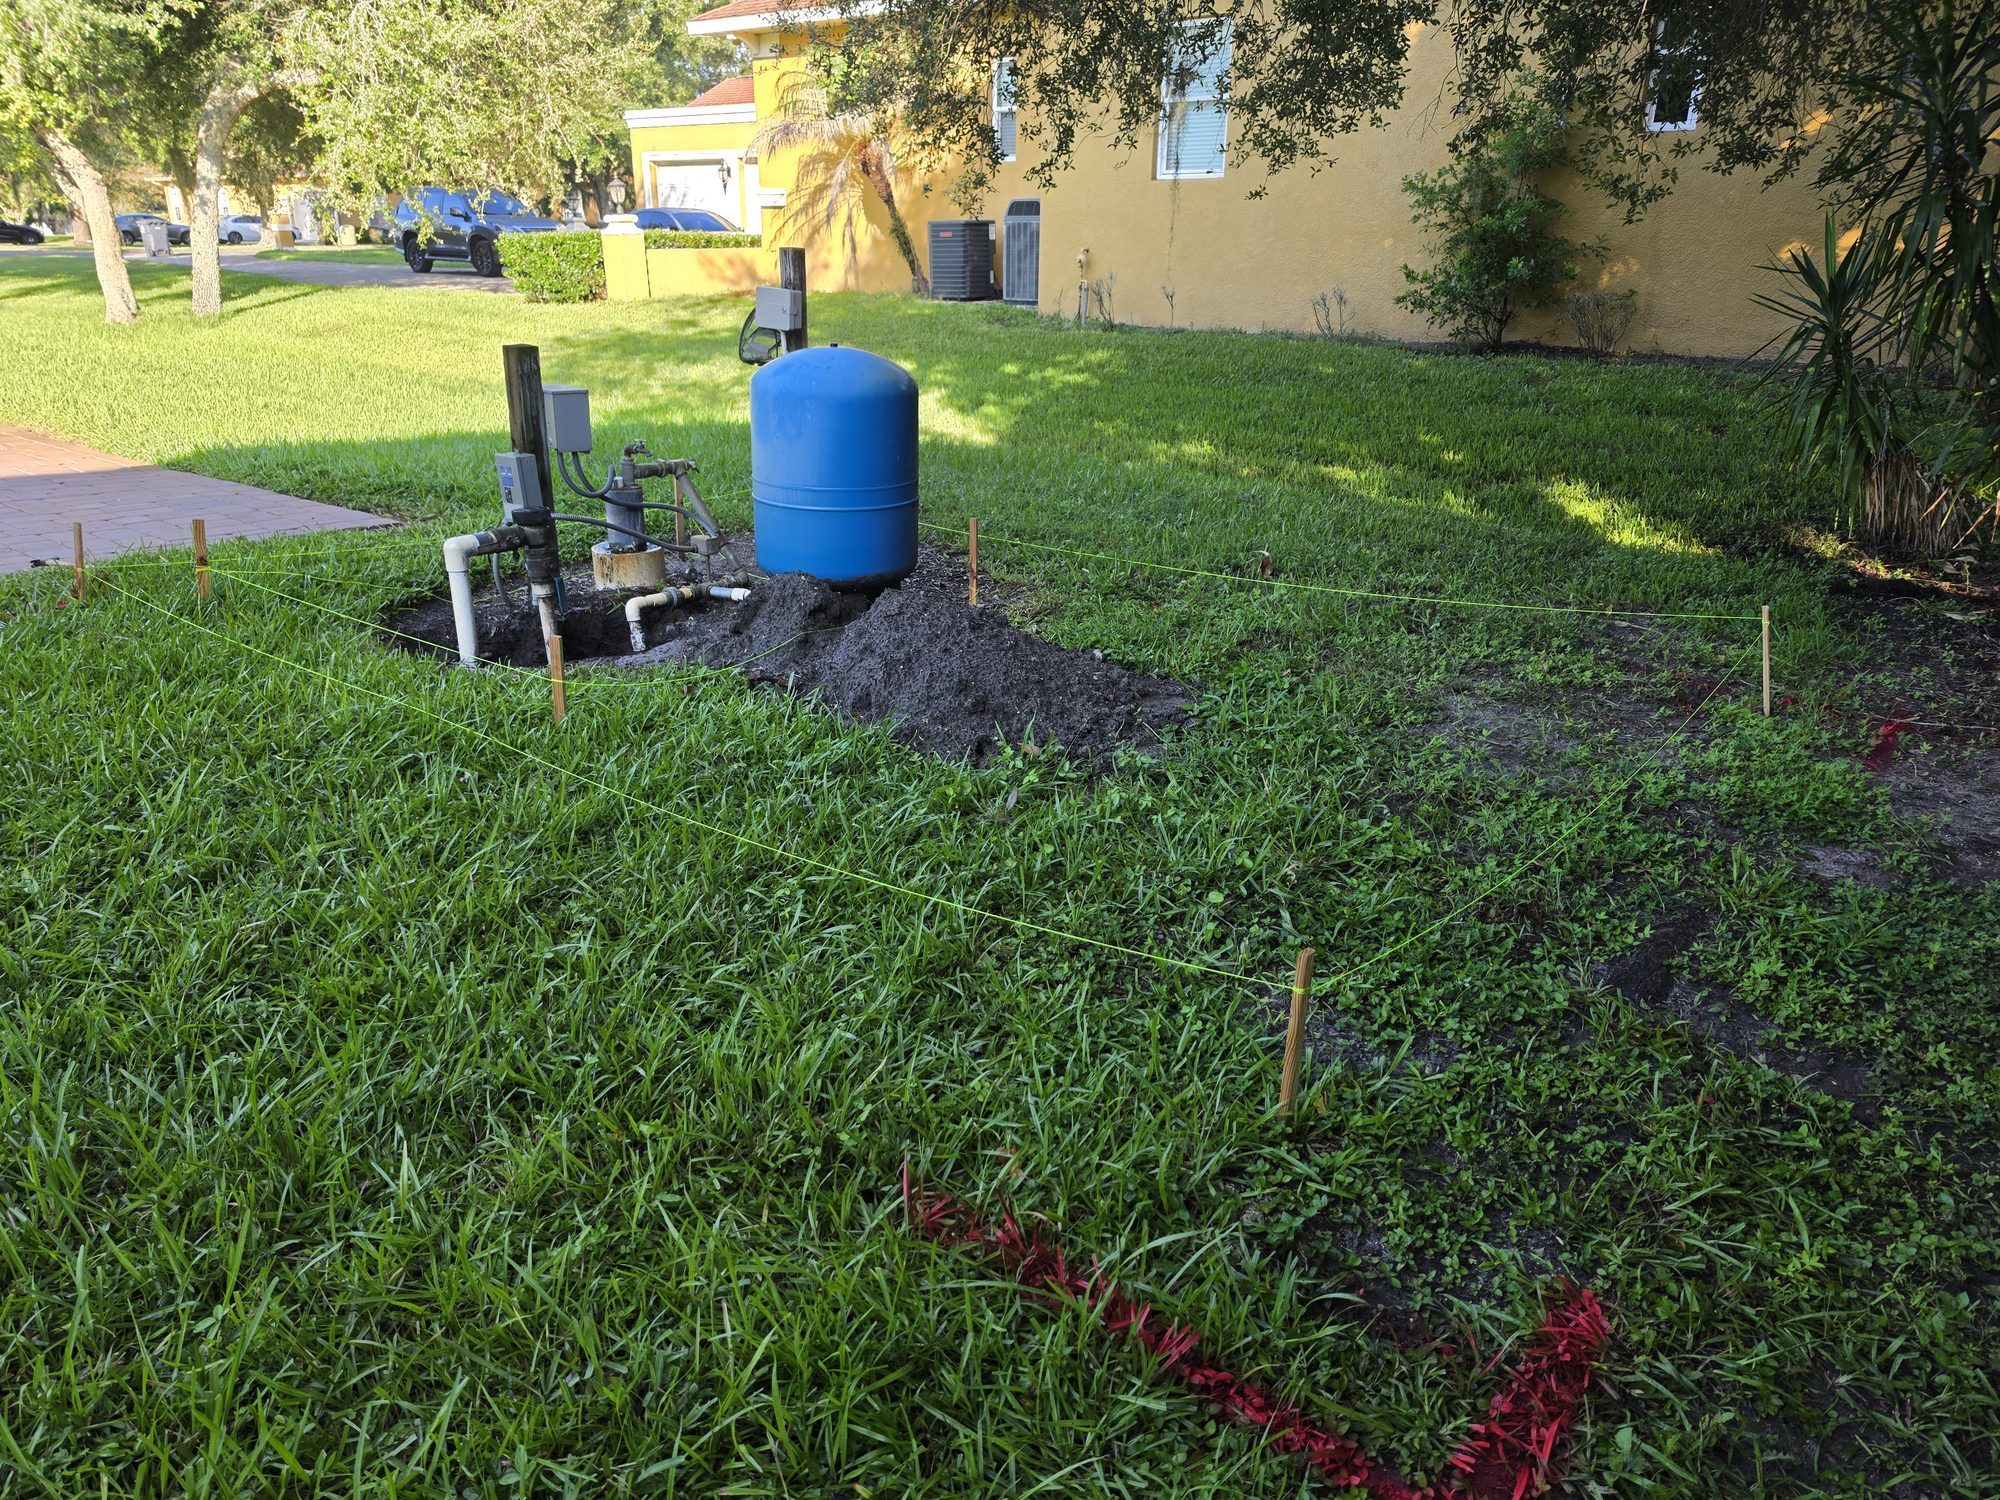
If you have a lot, we visit to assess soil conditions, drainage, utility access, setback requirements, flood zone classification, and tree preservation. If you are lot-shopping, we advise on what to look for.
You work with your architect (or one we recommend) to develop construction drawings. We provide budgeting input during design so the plans stay within your financial target. We review plans for constructibility, code compliance, and value engineering opportunities.
After plans are finalized, we produce a line-by-line estimate covering every material, labor cost, permit fee, and subcontractor. We include a contingency line (typically 5-10% of total cost) for unforeseen conditions.
We execute a fixed-price or cost-plus contract (your choice, with clear documentation either way) and begin the permit process. New construction plan review takes 2-6 weeks in Tampa/Hillsborough County.
From ground-breaking to completion, a custom home in Tampa takes 8-14 months depending on size and complexity. We provide weekly progress updates and schedule regular walk-throughs so you see progress at every stage.
We schedule all required inspections (foundation, framing, rough-in, insulation, final). After the Certificate of Occupancy is issued, we conduct a detailed final walkthrough. You approve before closing.
Answers with specific numbers, not hedges. Every cost range cited from 2026 Tampa market data.
Tell us about your home and what you're planning. We'll follow up to arrange an on-site consultation.
Start a Project →